

Address
791 Kendall Drive, Marco Island, FL
Price
$ 3,499,000
Property Attributes
- MLS#2260864
- TypeSingle Family
- Listing Status Active
- CountyCollier
- CityMarco Island
- AreaWater Direct
- NeighborhoodMarco Beach Unit 12
- Zip34145
- StyleContemporary, Ranch
- Year Built2007
- Taxes$ 20163
- Price$ 3,499,000
- Bedrooms4
- Full Bathrooms3
- Half Bathrooms0
- Sqr Footage2904
- Lot Size0.27 Acres
Data Source:
Marco Island
Property Description
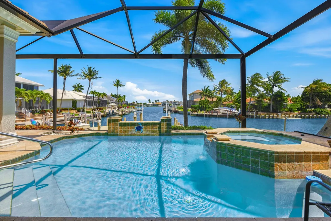
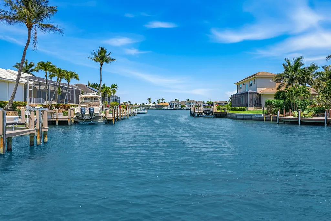
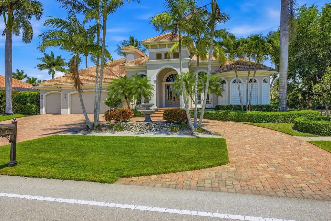
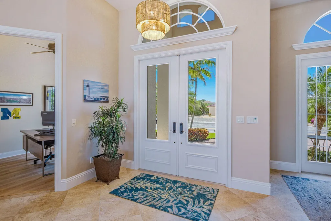
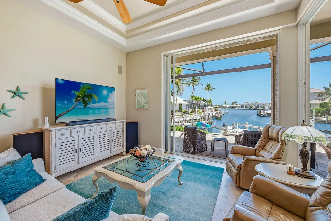
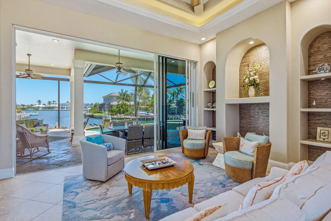
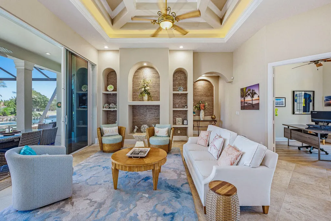
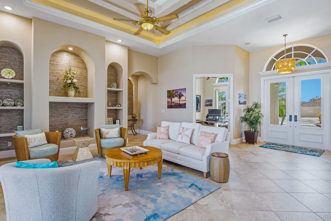
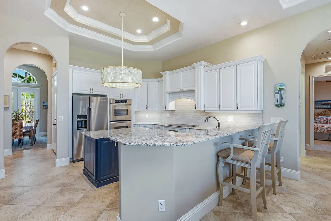
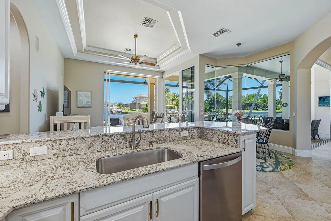
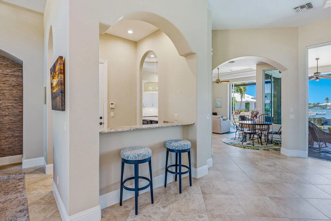
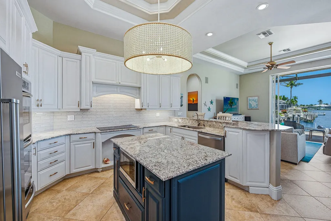
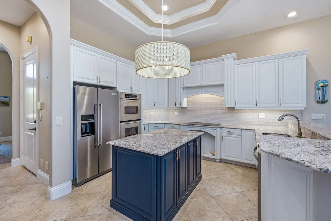
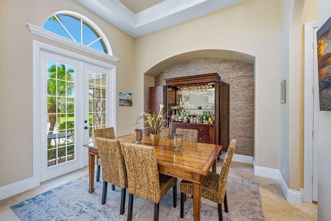
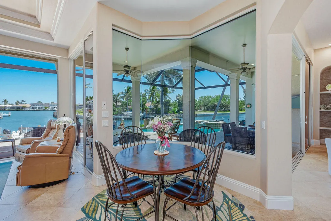
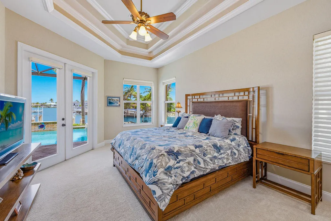
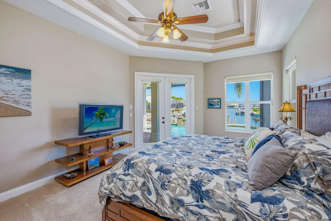
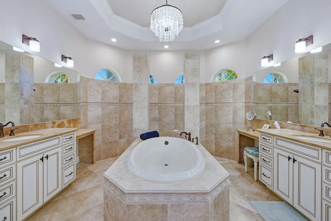
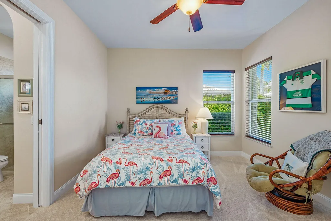
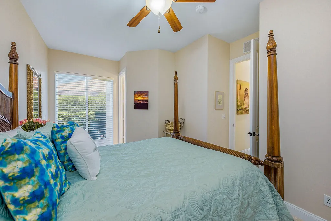
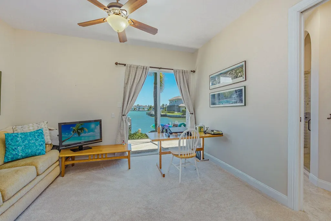
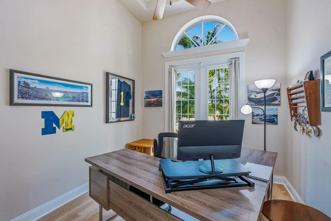
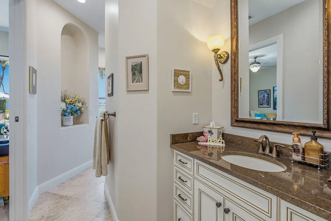
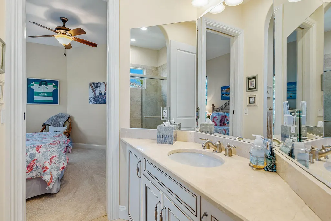
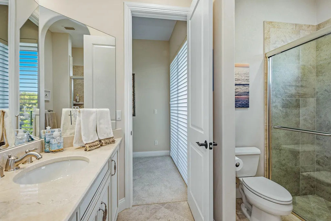
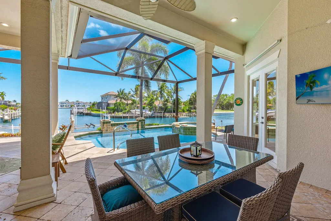
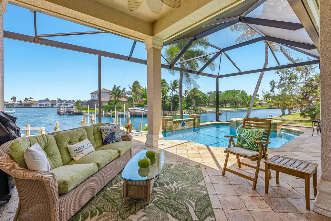
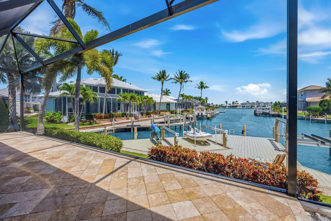
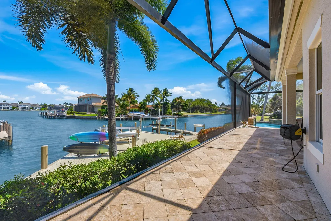
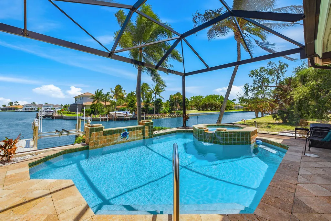
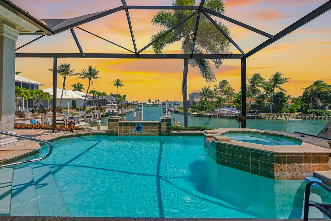
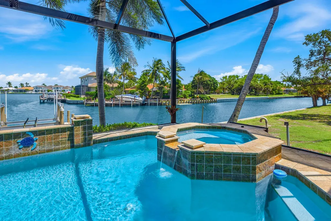
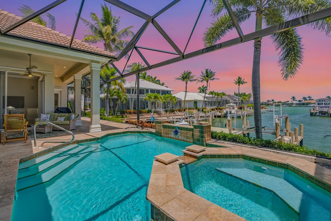
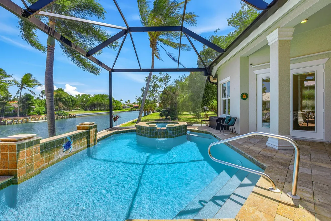
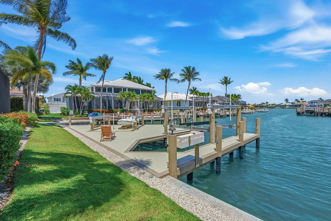
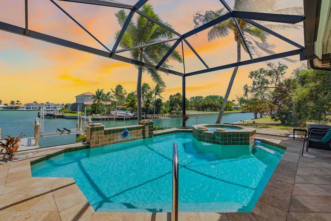
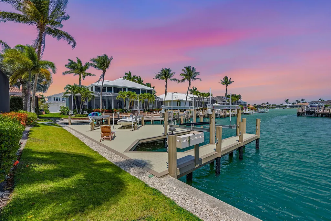
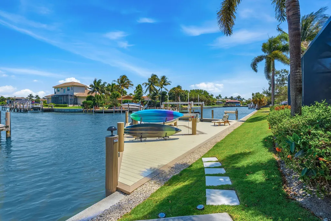
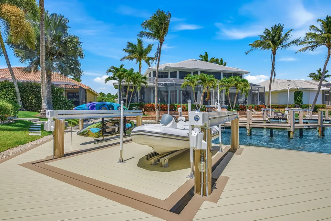
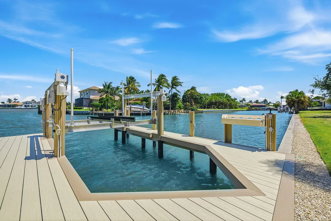
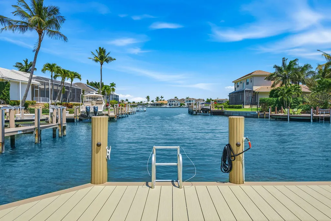
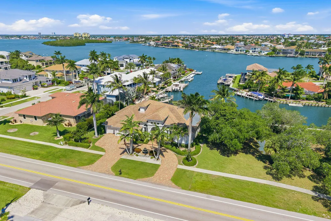
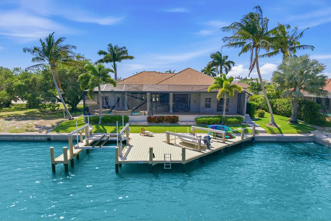
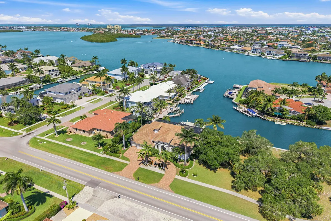
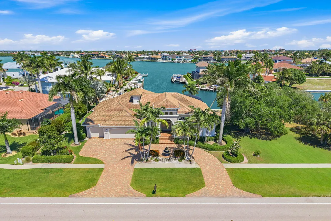
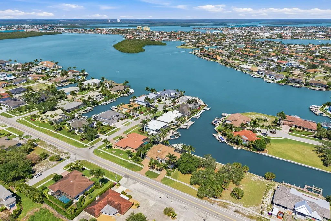
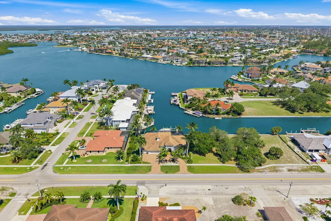
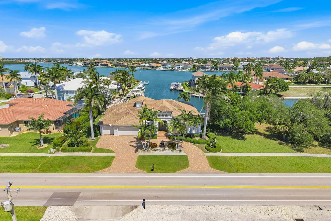
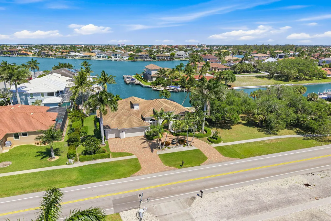
Views, views, and more views define this stunning, fully upgraded estate in the highly sought-after Tigertail area of Marco Island. Just minutes to open Gulf waters, this boater's dream property features a newer expansive dock complete with both boat, jet ski docks and lifts--offering plenty of room for all your water toys and effortless access to the Gulf. Step inside and be immediately captivated by soaring 14' triple tray, lighted coffered ceiling in the great room, perfectly framing breathtaking converging waterway views! This spacious residence offers 4 bedrooms, 3 baths, plus a den, with just under 3,000 square feet under air and over 3,500 total square feet. Designed for both relaxed living and entertaining, the open-concept floor plan includes a great room and a separate living room, both enhanced by disappearing-edge glass sliding doors that seamlessly extend to the oversized lanai. The beautifully upgraded chef's kitchen features granite countertops, top-of-the-line appliances, including double ovens and warming drawer, a striking glass backsplash, breakfast bar, and a cozy breakfast nook--all overlooking serene Gulf waters. A separate formal dining area with a wet bar makes hosting effortless and elegant. Many upgrades and enhancements have been made throughout this home. Please see attached upgrades list. Wake up each morning in the expansive primary suite, where tranquil water views create a private retreat. This oversized sanctuary offers dual vanities, his-and-her closets, a separate soaking tub and walk-in shower, and a comfortable sitting area. Just outside the suite, a conveniently located den provides the perfect space for a home office or quiet escape. The oversized lanai, with picture screens, bringing the outside in, is truly breathtaking and will quickly become the heart of the home--ideal for enjoying panoramic views and the best of Southwest Florida living. This outdoor oasis features a large pool and spa with a stunning water feature, all overlooking Collier Bay. Completing this exceptional property is a spacious three-car garage and a prime location within walking distance to Tigertail Beach. Completely APP friendly home with apps that control your pool, lawn sprinklers and garage doors! This is coastal luxury at its finest--where every detail is designed to elevate your waterfront lifestyle!
| Price History | |
|---|---|
| 4/27/2026 | Listed $3,599,000 |
| 7/7/2026 | 3$3,499,000 |
General Features
| Sewer | Sewer Central |
|---|---|
| Heating | Central Heating |
| Cooling | Central Air |
| Roof | Tile |
| Appliances | Built-In Electric Oven,Cooktop,Dishwasher,Disposal,Dryer,Microwave,Refrigerator With Ice Maker,Washer,Wine Cooler |
| Garage Spaces | 3 |
| Patio/Porch Features | Lanai,Porch |
| Architectural Style | Contemporary,Ranch |
| Pool Features | Electric Heat,In-Ground,Pool/Spa Combo,Screen Enclosure |
| Security Features | See Remarks,Smoke Detector(s),Security System Owned,Security System,Exterior Audio/Video Surveillance |
| Construction Materials | Concrete Block Structure,Stucco |
| Year Built | 2007 |
| View | Intersecting Canals,Bay,Long Water |
| Stories Count | 1 |
| Levels | One |
| Property Subtype | Single Family Residence |
| Tax Year | 2025 |
| Waterfront Features | Bay Front,No Bridge,Access Gulf,Access Lift |
| County | Collier |
| Property Type | Residential |
| Association Amenities | None |
| HOA | false |
| Attached Garage | true |
| Subdivision Name | Marco Beach Unit 12 |
| Garage Y/N | true |
| Total Rooms | 9 |
| Full Baths | 3 |
| Status | Active |
| City | Marco Island |
| Lot Size Units | Acres |
| Lot Size Square Feet | 11761.2 |
| Tax Annual Amount | 20163 |
| Property Condition | Resale |
| Virtual Tour | https://nam10.safelinks.protection.outlook.com/?url=https%3A%2F%2Fwww.massadesigns.com%2Ftours%2Fvideo%2F69e7a8cd4e8ac0906af5f374&data=05%7C02%7Ccathy.rogers%40premiersir.com%7Cc49724363d114fe498b108dea2c23195%7C57de1345eb5746ac8b5a4ccfeef84a89%7C0%7C0%7C639127152143480367%7CUnknown%7CTWFpbGZsb3d8eyJFbXB0eU1hcGkiOnRydWUsIlYiOiIwLjAuMDAwMCIsIlAiOiJXaW4zMiIsIkFOIjoiTWFpbCIsIldUIjoyfQ%3D%3D%7C0%7C%7C%7C&sdata=GoDM5hQV7ytJVO16y1ZvG0q0kWK8eJhIfHzQiJ7rhss%3D&reserved=0 |
| Tax Lot | 1 |
Interior Features
| Interior Amenities | Central Vacuum,Built-in Features,Custom Cabinets,Custom Closets,Entrance Foyer,French Doors,Pantry,Sound System,Volume Ceiling(s),Walk-In Closet(s),Wet Bar,Breakfast Bar,Double Vanity |
|---|---|
| Flooring | Carpet,Tile |
| Furnished Y/N | Negotiable |
| Air Conditioning Y/N | true |
| Heating Y/N | true |
| Window Features | Impact Doors,Impact Windows,Manual Shutters,Sliding |
| Laundry Features | Inside |
| Total Bedrooms | 4 |
| Total Baths | 3 |
Exterior Features
| Exterior Amenities | Deck |
|---|---|
| Parking Features | Attached,Circular Driveway,Garage Door Opener |
| Lot Features | See Remarks,Mid Street Location |
| Water Source | Public |
| Lot Size Area | 0.27 |
| Spa | true |
| Building Area Total | 3537 |
| Lot Dimensions | 110x110x110x110 |
| Lot Size Acres | 0.27 |
| Waterfront Y/N | true |
Amenities
- Foreclosure
- Views
- Short Sale
- New Construction
- Adult 55+
- Lease To Own
- No HOA Fees
- Furnished
- Primary On Main
- Air Conditioning
- Seller Finance
- Green
- Fixer Upper
- Horse
- Golf
- Fireplace
- Deck
- Garage
- Basement
- Pool
Property vs Single Family Average in 34145
Price
Taxes
Year Built
In The Neighborhood
Just Listed
Marco Island
$ 2,999,999
- Type
- Single Family
- Size
- 2,997 SqFt
- Rooms
- 3 Beds + 3 Baths
Listed by: William Raveis Real Estate
Marco Island
$ 899,000
- Type
- Single Family
- Size
- 1,704 SqFt
- Rooms
- 3 Beds + 2 Baths
Listed by: Premier Sotheby's International Realty
Marco Island
$ 5,999,000
- Type
- Single Family
- Size
- 4,120 SqFt
- Rooms
- 5 Beds + 5.5 Baths
Listed by: Harborview Realty Inc
Marco Island
$ 10,000,000
- Type
- Single Family
- Size
- 6,648 SqFt
- Rooms
- 4 Beds + 6 Baths
Listed by: RE/MAX Alliance Group
Marco Island
$ 2,199,999
- Type
- Single Family
- Size
- 1,900 SqFt
- Rooms
- 3 Beds + 3.5 Baths
Listed by: William Raveis Real Estate
Marco Island
$ 4,750,000
- Type
- Single Family
- Size
- 3,264 SqFt
- Rooms
- 4 Beds + 4.5 Baths
Listed by: Premier Sotheby's International Realty
Marco Island
$ 4,250,000
- Type
- Single Family
- Size
- 6,754 SqFt
- Rooms
- 5 Beds + 7 Baths
Listed by: John R. Wood Properties
 Copyright © MFRMLS.com All information deemed reliable but not guaranteed. All properties are subject to prior sale, change or withdrawal. Neither listing broker(s) or information provider(s) shall be responsible for any typographical errors, misinformation, misprints and shall be held totally harmless. Listing(s) information is provided for consumers personal, non-commercial use and may not be used for any purpose other than to identify prospective properties consumers may be interested in purchasing. Information on this site was last updated Last updated on September 22, 2026 7:30 PM UTC The listing information on this page last changed on Last updated on September 22, 2026 7:30 PM UTCd. The data relating to real estate for sale on this website comes in part from the Internet Data Exchange program of MFR MLS.
All information deemed reliable but not guaranteed. All properties are subject to prior sale, change or withdrawal. Neither listing broker(s) or information provider(s) shall be responsible for any typographical errors, misinformation, misprints and shall be held totally harmless. Listing(s) information is provided for consumers personal, non-commercial use and may not be used for any purpose other than to identify prospective properties consumers may be interested in purchasing.
Updated on September 22, 2026 7:30 PM UTC
Copyright © MFRMLS.com All information deemed reliable but not guaranteed. All properties are subject to prior sale, change or withdrawal. Neither listing broker(s) or information provider(s) shall be responsible for any typographical errors, misinformation, misprints and shall be held totally harmless. Listing(s) information is provided for consumers personal, non-commercial use and may not be used for any purpose other than to identify prospective properties consumers may be interested in purchasing. Information on this site was last updated Last updated on September 22, 2026 7:30 PM UTC The listing information on this page last changed on Last updated on September 22, 2026 7:30 PM UTCd. The data relating to real estate for sale on this website comes in part from the Internet Data Exchange program of MFR MLS.
All information deemed reliable but not guaranteed. All properties are subject to prior sale, change or withdrawal. Neither listing broker(s) or information provider(s) shall be responsible for any typographical errors, misinformation, misprints and shall be held totally harmless. Listing(s) information is provided for consumers personal, non-commercial use and may not be used for any purpose other than to identify prospective properties consumers may be interested in purchasing.
Updated on September 22, 2026 7:30 PM UTC
 The data relating to real estate for sale on this web site comes from the participating brokers of the Marco Island Area Association of REALTORS® Multiple Information Service. The properties displayed may not be all of the properties in the MLS's database, or all of the properties listed with Brokers participating in the cooperative data exchange program. Properties listed by Brokers other than REMAX Alliance Group are marked with either the listing Broker's logo or name or the MLS name or a logo
 All information regarding a property for sale, rental or financing, school information and public tax records is from sources deemed reliable; PROVIDED, HOWEVER, that representations and warranties are not made about the accuracy thereof, and such information is subject to errors, omissions, updates, modifications, changes of price, rent rates, commissions, prior sales, leases or financing, changes in school boundaries, or withdrawal without notice. All information displayed on this Website should
 © 2015-2017 Hernando County Association of Realtors, Inc. All rights reserved. Reproduction in whole or in part without permission is prohibited.
