






























Address
1856 Arbor Knoll Loop, NEW PORT RICHEY, FL
Price
$ 399,900
Property Attributes
- MLS#W7889526
- TypeSingle Family
- Listing Status Active
- CountyPasco
- CityNEW PORT RICHEY
- AreaNew Port Richey/Seven Springs/Trinity
- NeighborhoodHERITAGE SPGS VILLAGE 23
- Zip34655
- StyleFlorida
- Year Built2005
- Taxes$ 3318
- Price$ 399,900
- Bedrooms3
- Full Bathrooms2
- Half Bathrooms0
- Sqr Footage1683
- Lot Size0.14 Acres
Data Source:
Stellar MLS
Property Description
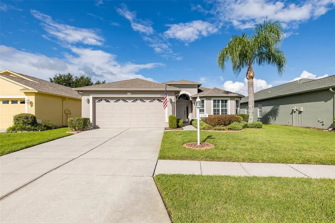
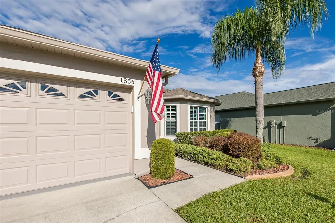
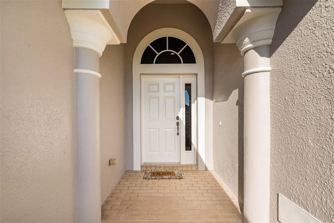
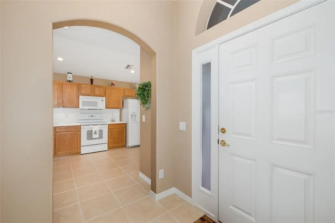
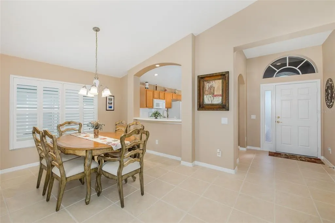
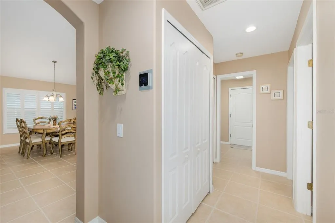
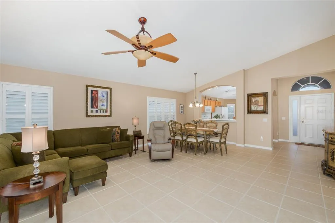
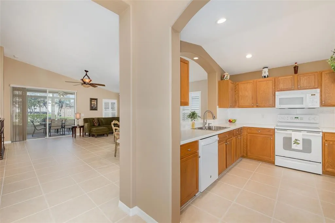
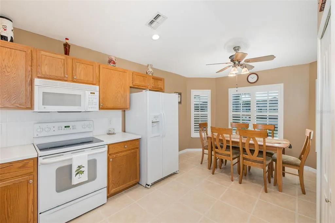
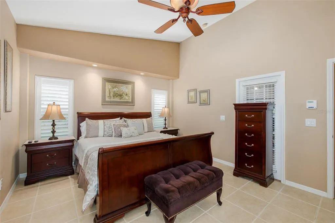
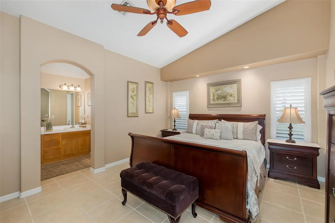
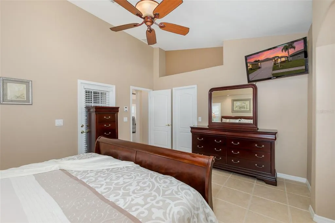
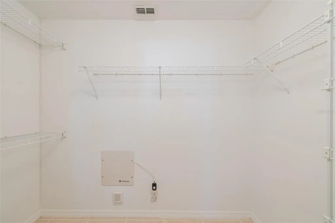
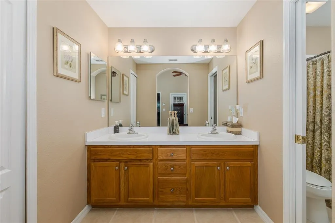
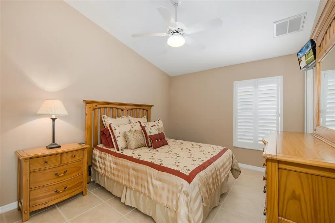
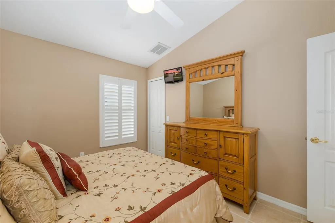
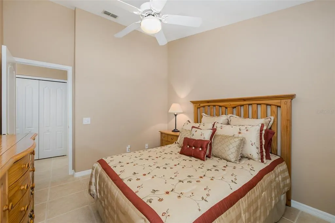
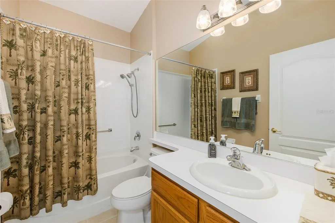
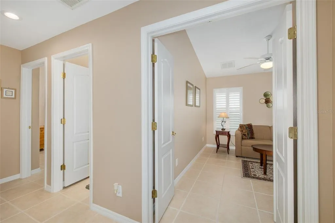
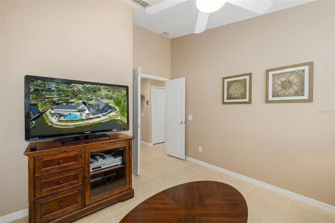
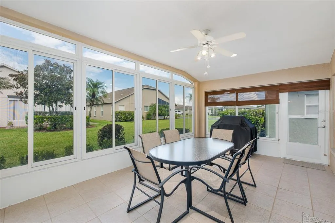
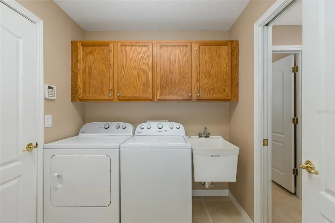
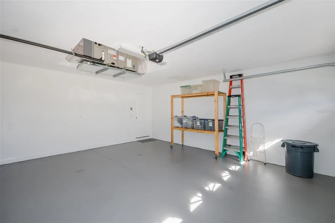
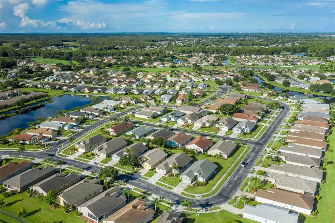
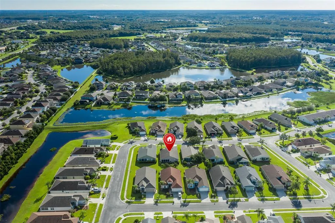
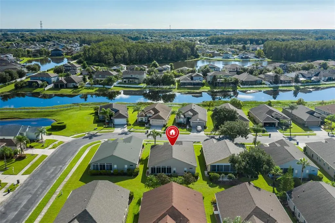
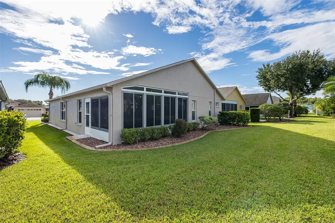
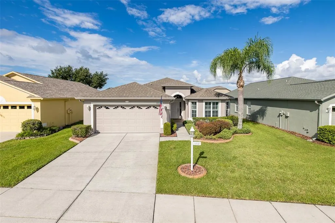
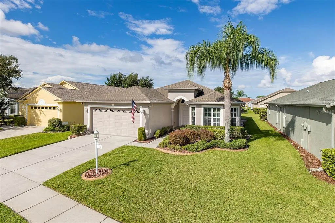
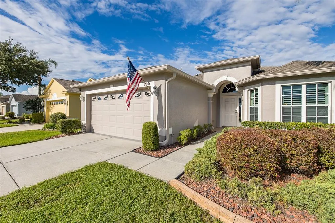
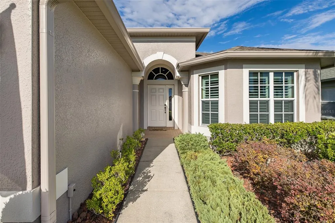
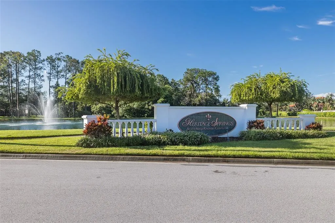
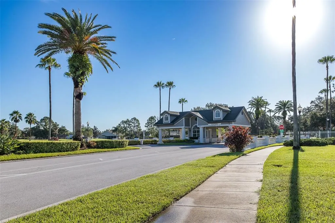
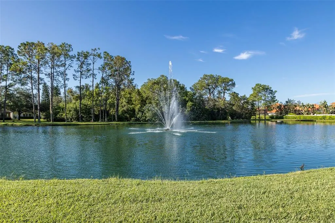
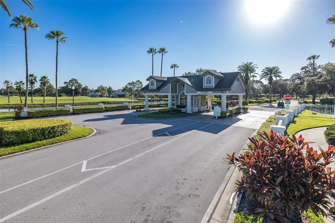
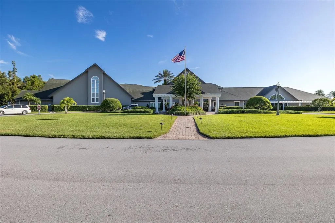
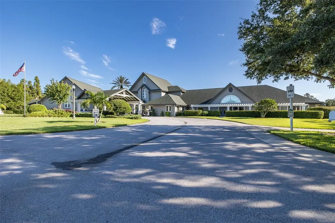
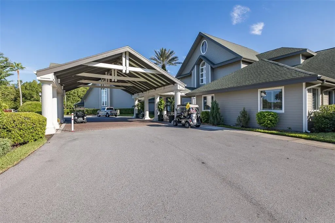
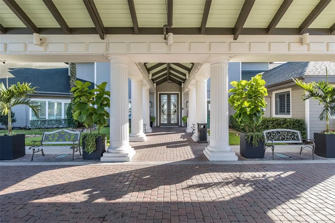
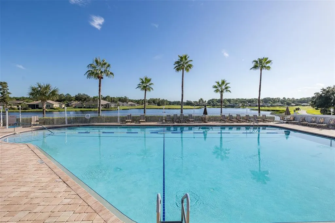
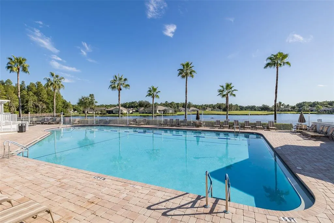
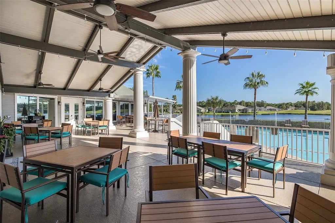
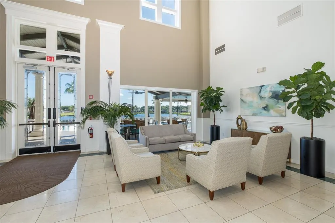
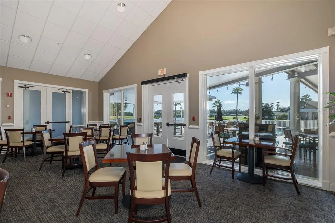
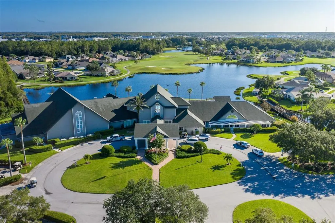
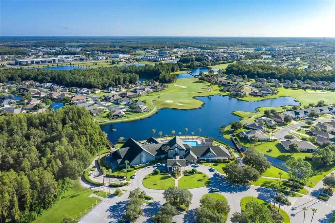
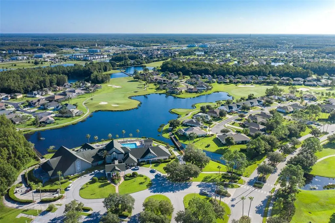
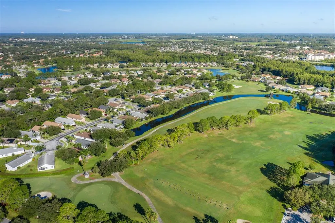
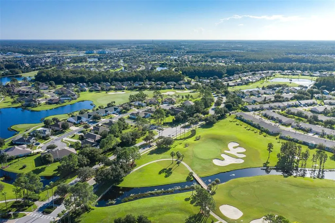
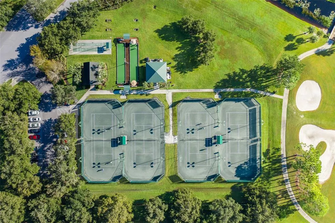
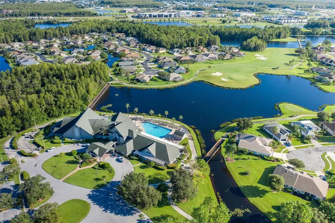
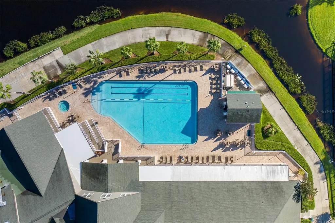
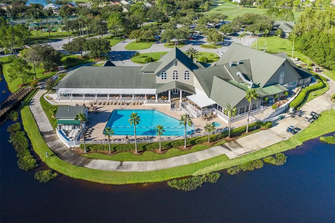
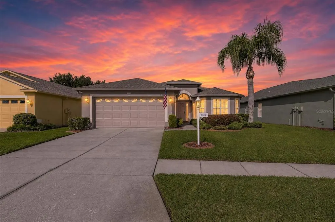
Welcome to Heritage Springs, a highly sought-after 55+ community in the heart of Trinity in the Tampa Bay area! This amazing Oakmont floor plan lives large, featuring 3 bedrooms, 2 bathrooms and a 2 car garage. Lovingly maintained and absolutely immaculate, this home welcomes you with neutral tile flooring that flows seamlessly throughout. The living room and dining room offer soaring vaulted ceilings and sliders leading to the fully enclosed Florida room, complete with glass windows that make it an extra living space while you enjoy the tranquil backdrop beyond. The kitchen is a cook's delight, boasting abundant cabinetry, solid surface counters, a roomy pantry and a sunny breakfast nook. The owner's suite is spacious, offering a door to the Florida room and a walk in closet, while the en suite bath pampers with a large shower and double vanity. Both secondary bedrooms are generously sized, and the guest bath is fresh, offering a tub/shower combo. A roomy laundry room completes this open floor plan. This pristine home boasts many recent updates, including a newer roof (2014), newer HVAC (2019), washer/dryer (2024), a brand new dishwasher, plantation shutters throughout, fresh exterior paint (2024) and freshly painted garage flooring, just to name a few. This amazing home is offered furnished for the right price. Move right in to this better than new home located in the highly desirable Heritage Springs. Heritage Springs offers a newly remodeled clubhouse featuring a gorgeous resort-style swimming pool, a full calendar of planned activities with a lifestyle director, and a full-service restaurant, because here, every day feels like a vacation. Golf anyone? Enjoy the newly improved 18 hole golf course, all within a secure, gated community with a 24 hour manned guard gate. Ideally situated close to everything Trinity has to offer, including premier shopping, dining and medical facilities, with easy access to Tampa International Airport, Clearwater/St. Pete Airport and beautiful local beaches. This is Florida living at its absolute finest. This beautiful home is available fully furnished for an additional cost, offering a truly turnkey opportunity for effortless and refined living. The thoughtfully curated furnishings complement the home’s beautiful design and create an inviting atmosphere from the moment you arrive. Please contact the listing agent for a detailed description of the furnishings and everything included. Don't let this gem slip away!
| Price History | |
|---|---|
| 9/15/2026 | Listed $399,900 |
General Features
| Sewer | Public Sewer |
|---|---|
| Heating | Central,Electric |
| Cooling | Central Air |
| Utilities | Cable Available,Electricity Available,Electricity Connected,Public,Sewer Connected,Street Lights,Water Connected |
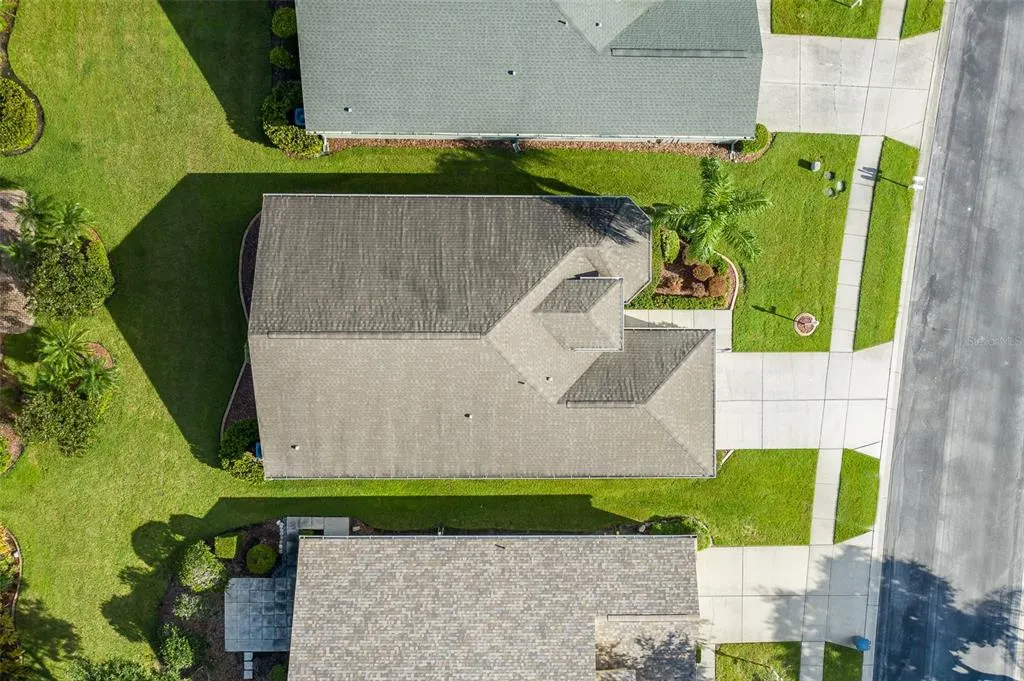
| Roof | Shingle |
| Appliances | Dishwasher,Disposal,Dryer,Electric Water Heater,Microwave,Range,Refrigerator,Washer |
| Zoning | MPUD |
| HOA Fee | 406 |
| Garage Spaces | 2 |
| Association Fee Includes | 24-Hour Guard,Cable TV,Common Area Taxes,Community Pool,Internet,Maintenance Grounds,Manager,Pool Maintenance,Private Road,Recreational Facilities,Security |
| Patio/Porch Features | Enclosed,Patio |
| Architectural Style | Florida |
| Construction Materials | Block,Stucco |
| Pets Allowed | Yes |
| Year Built | 2005 |
| Levels | One |
| Property Subtype | Single Family Residence |
| Tax Year | 2025 |
| Ownership | Fee Simple |
| Community Features | Clubhouse,Deed Restrictions,Fitness Center,Gated Community - Guard,Golf Carts OK,Golf,Irrigation-Reclaimed Water,Pool,Restaurant,Sidewalks,Tennis Court(s) |
| Assoc Fee Paid Per | Monthly |
| County | Pasco |
| New Construction | false |
| Property Type | Residential |
| Association Amenities | Clubhouse,Fence Restrictions,Fitness Center,Gated,Golf Course,Pickleball Court(s),Pool,Recreation Facilities,Security,Shuffleboard Court,Spa/Hot Tub,Tennis Court(s) |
| Attached Garage | true |
| Subdivision Name | HERITAGE SPGS VILLAGE 23 |
| Facing Direction | East |
| Garage Y/N | true |
| Total Rooms | 6 |
| Full Baths | 2 |
| Status | Active |
| Directions | State Road 54 to Trinity Blvd to Tamarind Blvd to Robert Trent Jones Pkwy to Arbor Knoll Loop (L) to House on the left! |
| City | NEW PORT RICHEY |
| Association Name | Heritage Springs |
| Senior Community Y/N | true |
| MLS Area | 34655 - New Port Richey/Seven Springs/Trinity |
| Lot Size Units | Square Feet |
| Lot Size Square Feet | 6055 |
| Carport Y/N | false |
| Listing Terms | Cash,Conventional,FHA,VA Loan |
| Land Lease Y/N | false |
| Tax Annual Amount | 3318.27 |
| Property Condition | Completed |
| Additional Parcels Y/N | false |
| Lease Considered Y/N | true |
| Virtual Tour | https://www.propertypanorama.com/instaview/stellar/W7889526 |
| Building Area Units | Square Feet |
| Living Area Units | Square Feet |
| Standard Status | Active |
| Occupancy Type | Vacant |
| TaxOtherAnnualAssessmentAmount | 592 |
| Tax Lot | 72 |
| Legal Description | HERITAGE SPRINGS VILLAGE 23 UNIT 2 PB 50 PG 017 LOT 72 OR 6298 PG 664 OR 9647 PG 2223 |
| Minimum Lease | No Minimum |
| Water Access Y/N | false |
| Monthly HOA Amount | 406 |
| HOA Monthly Maintenance | 199 |
| Additional Rooms | Attic,Family Room,Florida Room,Formal Dining Room Separate,Inside Utility |
| Water View Y/N | false |
| Flood Zone Code | X |
| In Law Suite YN | false |
| Flood Zone Code X | Yes |
Interior Features
| Interior Amenities | Ceiling Fan(s),Kitchen/Family Room Combo,Living Room/Dining Room Combo,Open Floorplan,Primary Bedroom Main Floor,Solid Wood Cabinets,Split Bedroom,Thermostat,Walk-In Closet(s) |
|---|---|
| Flooring | Ceramic Tile |
| Furnished Y/N | Negotiable |
| Total Stories | 1 |
| Air Conditioning Y/N | true |
| Heating Y/N | true |
| Window Features | Shutters |
| Fireplace Y/N | false |
| Laundry Features | Inside,Laundry Room |
| Total Bedrooms | 3 |
| LivingAreaSource | Public Records |
| Total Baths | 2 |
Exterior Features
| Exterior Amenities | Irrigation System,Private Mailbox,Rain Gutters,Sidewalk,Sliding Doors |
|---|---|
| Vegetation | Trees/Landscaped |
| Parking Features | Driveway,Garage Door Opener |
| Lot Features | In County,Near Golf Course,Sidewalk |
| Water Source | Public |
| Lot Size Area | 6055 |
| Foundation Details | Slab |
| Building Area Total | 2393 |
| Lot Size Acres | 0.14 |
| Road Surface Type | Paved,Asphalt |
| Private Pool | false |
| Waterfront Y/N | false |
| Covered Spaces | 2 |
| Road Frontage Type | Street Paved,Private Road |
| Builder Model | Oakmont |
Amenities
- Foreclosure
- Views
- Short Sale
- New Construction
- Adult 55+
- Lease To Own
- No HOA Fees
- Furnished
- Primary On Main
- Air Conditioning
- Seller Finance
- Green
- Fixer Upper
- Horse
- Golf
- Fireplace
- Deck
- Garage
- Basement
- Pool
Property vs Single Family Average in 34655
Price
Taxes
Year Built
 Copyright © MFRMLS.com All information deemed reliable but not guaranteed. All properties are subject to prior sale, change or withdrawal. Neither listing broker(s) or information provider(s) shall be responsible for any typographical errors, misinformation, misprints and shall be held totally harmless. Listing(s) information is provided for consumers personal, non-commercial use and may not be used for any purpose other than to identify prospective properties consumers may be interested in purchasing. Information on this site was last updated Last updated on September 20, 2026 10:47 PM UTC The listing information on this page last changed on Last updated on September 20, 2026 10:47 PM UTCd. The data relating to real estate for sale on this website comes in part from the Internet Data Exchange program of MFR MLS.
All information deemed reliable but not guaranteed. All properties are subject to prior sale, change or withdrawal. Neither listing broker(s) or information provider(s) shall be responsible for any typographical errors, misinformation, misprints and shall be held totally harmless. Listing(s) information is provided for consumers personal, non-commercial use and may not be used for any purpose other than to identify prospective properties consumers may be interested in purchasing.
Updated on September 20, 2026 10:47 PM UTC
Copyright © MFRMLS.com All information deemed reliable but not guaranteed. All properties are subject to prior sale, change or withdrawal. Neither listing broker(s) or information provider(s) shall be responsible for any typographical errors, misinformation, misprints and shall be held totally harmless. Listing(s) information is provided for consumers personal, non-commercial use and may not be used for any purpose other than to identify prospective properties consumers may be interested in purchasing. Information on this site was last updated Last updated on September 20, 2026 10:47 PM UTC The listing information on this page last changed on Last updated on September 20, 2026 10:47 PM UTCd. The data relating to real estate for sale on this website comes in part from the Internet Data Exchange program of MFR MLS.
All information deemed reliable but not guaranteed. All properties are subject to prior sale, change or withdrawal. Neither listing broker(s) or information provider(s) shall be responsible for any typographical errors, misinformation, misprints and shall be held totally harmless. Listing(s) information is provided for consumers personal, non-commercial use and may not be used for any purpose other than to identify prospective properties consumers may be interested in purchasing.
Updated on September 20, 2026 10:47 PM UTC
 The data relating to real estate for sale on this web site comes from the participating brokers of the Marco Island Area Association of REALTORS® Multiple Information Service. The properties displayed may not be all of the properties in the MLS's database, or all of the properties listed with Brokers participating in the cooperative data exchange program. Properties listed by Brokers other than REMAX Alliance Group are marked with either the listing Broker's logo or name or the MLS name or a logo
 All information regarding a property for sale, rental or financing, school information and public tax records is from sources deemed reliable; PROVIDED, HOWEVER, that representations and warranties are not made about the accuracy thereof, and such information is subject to errors, omissions, updates, modifications, changes of price, rent rates, commissions, prior sales, leases or financing, changes in school boundaries, or withdrawal without notice. All information displayed on this Website should
 © 2015-2017 Hernando County Association of Realtors, Inc. All rights reserved. Reproduction in whole or in part without permission is prohibited.
