









Address
8111 Timber Lake Lane, SARASOTA, FL
Price
$ 499,000
Property Attributes
- MLS#TB8548623
- TypeSingle Family
- Listing Status Pending
- CountyManatee
- CitySARASOTA
- AreaSarasota
- NeighborhoodPALM-AIRE AT SARASOTA
- Zip34243
- StyleSingle Family Residence
- Year Built1981
- Taxes$ 6082
- Price$ 499,000
- Bedrooms2
- Full Bathrooms2
- Half Bathrooms0
- Sqr Footage1838
- Lot Size0.3 Acres
Data Source:
Stellar MLS
Property Description
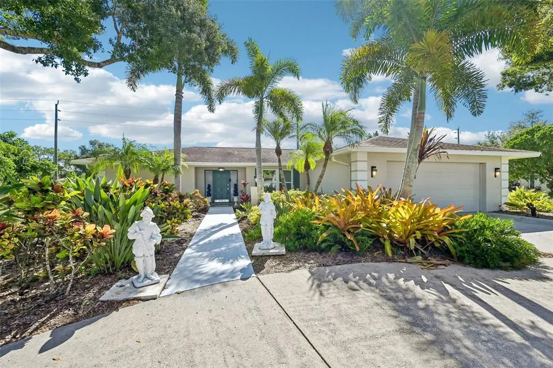
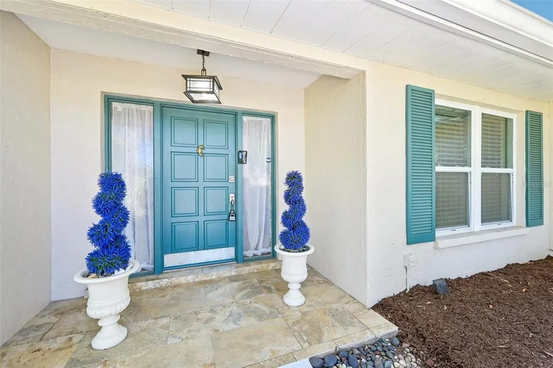
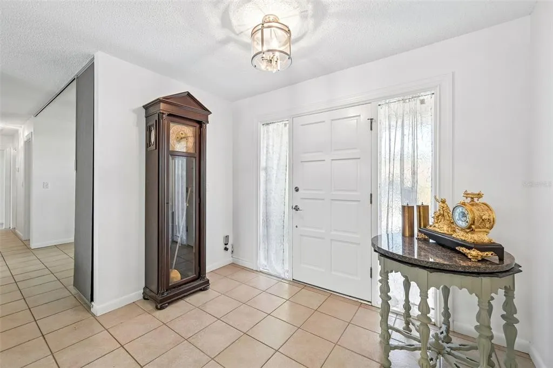
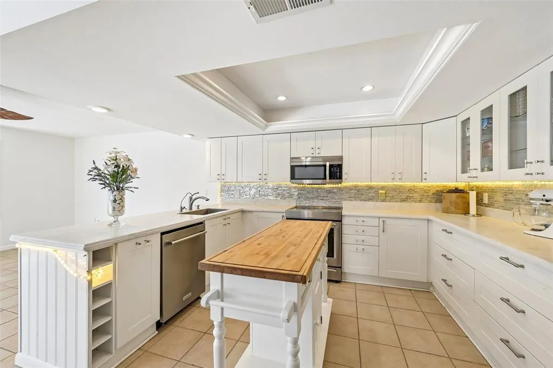
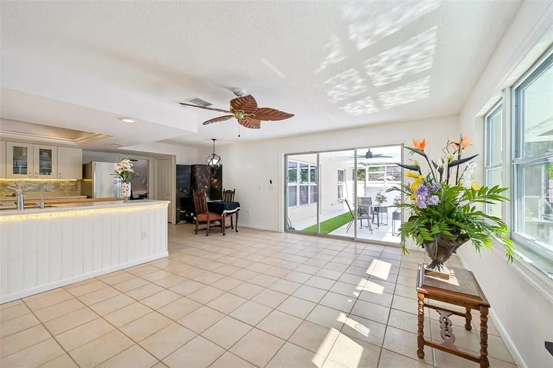
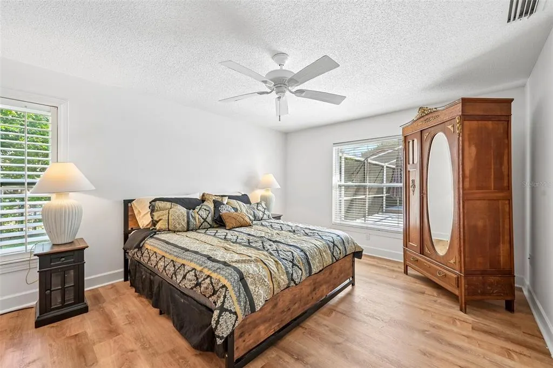
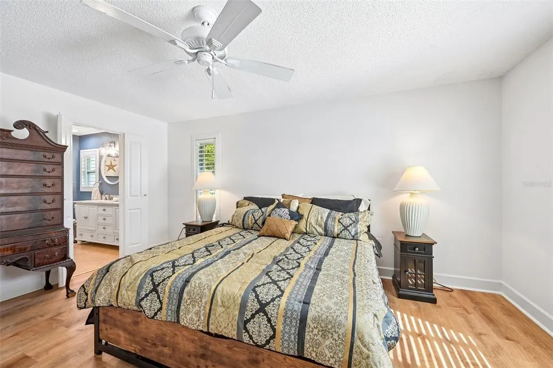
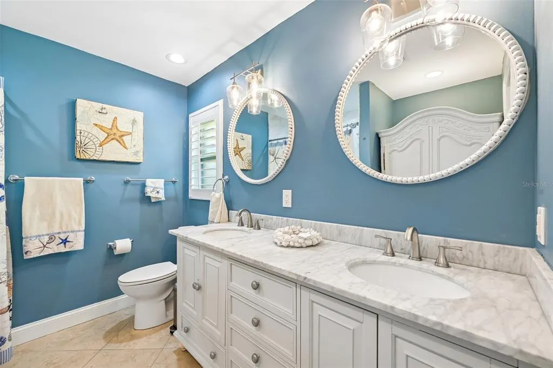
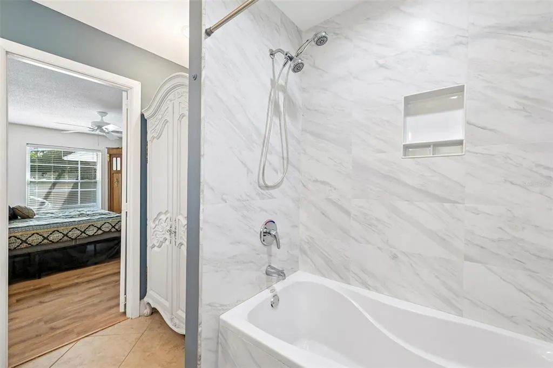
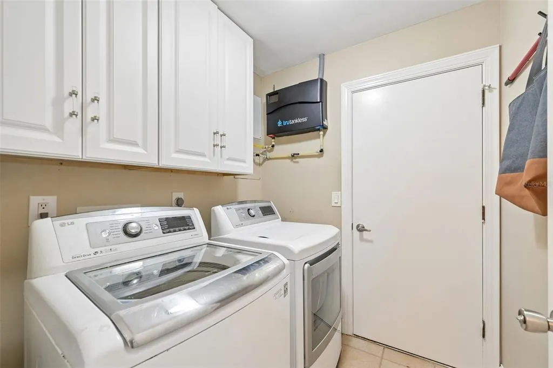
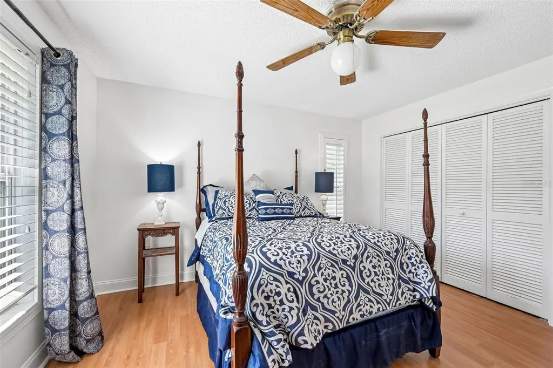
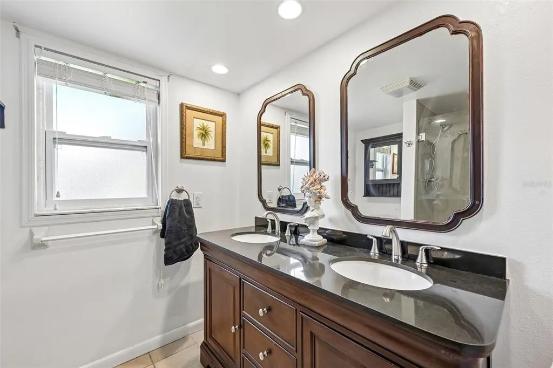
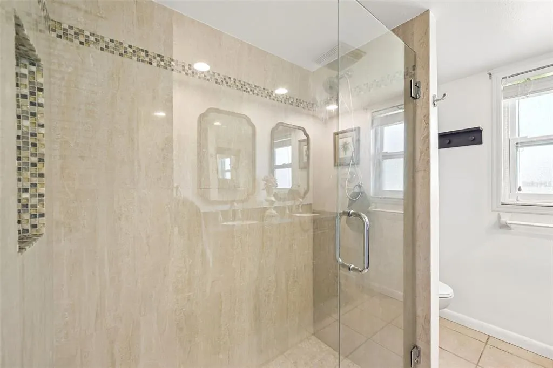
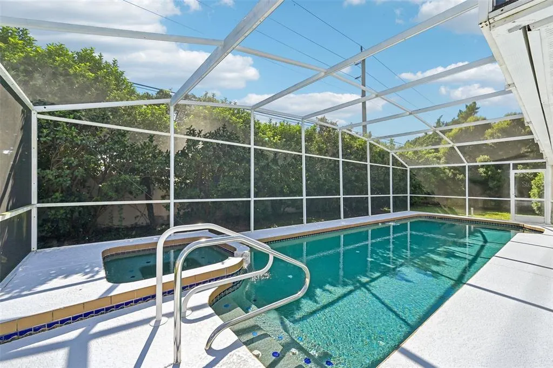
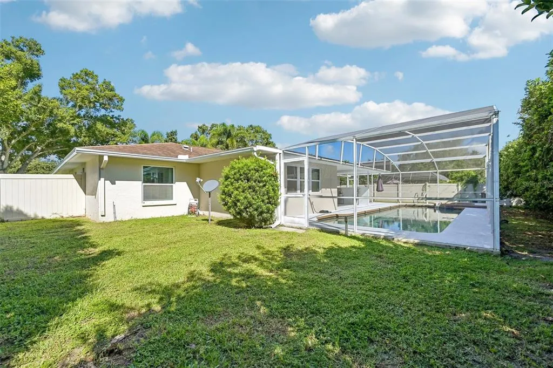
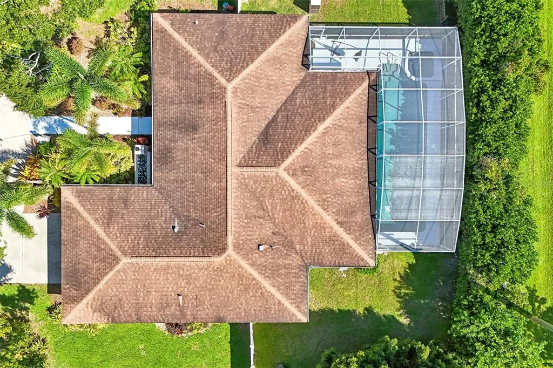
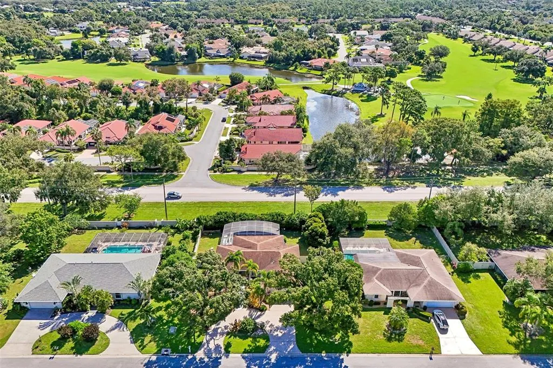
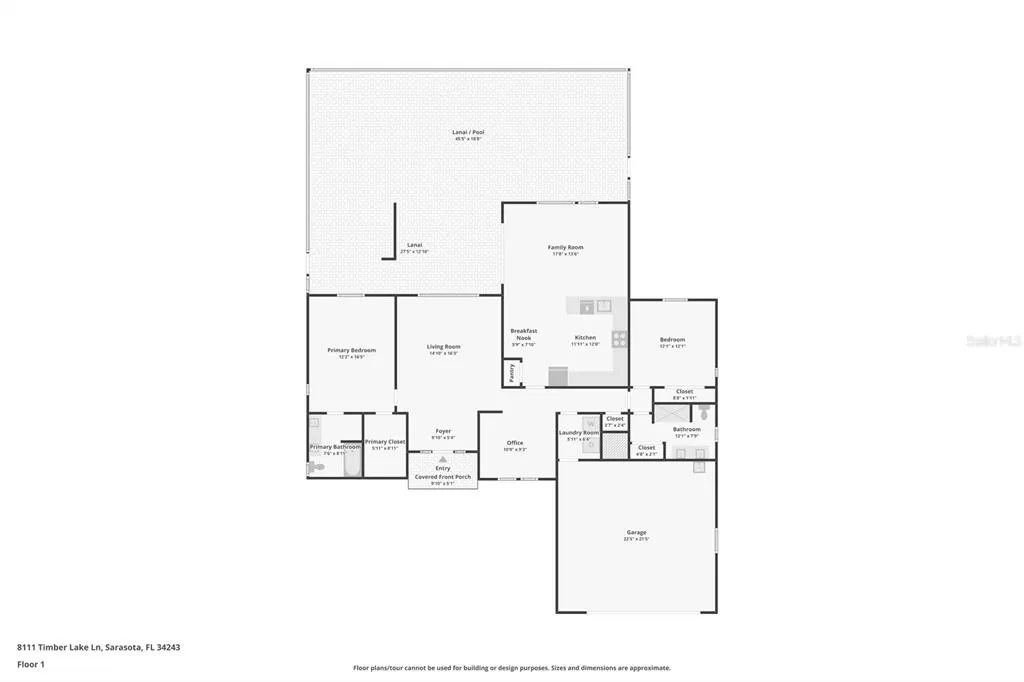
Under contract-accepting backup offers. Welcome to this inviting two-bedroom, two-bathroom home located in the well-established Palm-Aire community. It is a fantastic opportunity tucked right into a peaceful and highly sought-after neighborhood. Inside, the open and functional layout brings in plenty of natural light, featuring a kitchen that overlooks the main living space—perfect for both relaxing and entertaining. The house feels incredibly fresh thanks to newly painted interior walls and trim, updated Kitchen Aide appliances, and beautifully upgraded guest and primary bathrooms. There is also a great flex room where a wall track system was installed to easily create a private space whenever you need it. The living area flows right outdoors to a large screened lanai. Out on the back porch, sellers have added a new ceiling fan and light fixture, along with fresh paint on the pool surround and decking. It is a wonderful outdoor retreat featuring a beautiful pool and spa, all enclosed by a fully fenced yard for complete privacy. The curb appeal looks fantastic as well, with fresh landscape design and updated exterior lighting at the front of the house. On the practical side, the home features a reverse osmosis water filter, a tankless water heater system, and an upgraded, repaired outside irrigation system with a recently certified backflow evaluation from November 2025. For added peace of mind, the property sits comfortably in Flood Zone X.
| Elementary School | Middle School | High School |
|---|---|---|
| Kinnan Elementary Elementary School | Braden River Middle Middle School | Braden River High High School |
| Price History | |
|---|---|
| 9/22/2026 | Listed $499,000 |
General Features
| Sewer | Public Sewer |
|---|---|
| Heating | Central |
| Cooling | Central Air |
| Utilities | Cable Available,Electricity Connected,Public,Sewer Connected,Water Connected |
| Roof | Shingle |
| Appliances | Convection Oven,Dishwasher,Dryer,Electric Water Heater,Kitchen Reverse Osmosis System,Microwave,Range,Refrigerator,Tankless Water Heater,Washer |
| Zoning | RMF6/WPE |
| HOA Fee | 420 |
| Garage Spaces | 2 |
| Patio/Porch Features | Covered,Front Porch,Rear Porch,Screened |
| Pool Features | In Ground,Screen Enclosure |
| Security Features | Security Fencing/Lighting/Alarms |
| Construction Materials | Block,Stucco |
| Pets Allowed | Yes |
| Year Built | 1981 |
| View | Pool,Trees/Woods |
| Levels | One |
| Property Subtype | Single Family Residence |
| Tax Year | 2025 |
| Ownership | Fee Simple |
| Community Features | Deed Restrictions |
| Assoc Fee Paid Per | Annually |
| County | Manatee |
| New Construction | false |
| Property Type | Residential |
| Attached Garage | true |
| Subdivision Name | PALM-AIRE AT SARASOTA |
| Facing Direction | West |
| Garage Y/N | true |
| Total Rooms | 5 |
| Full Baths | 2 |
| Status | Pending |
| Directions | From University Parkway: Head north on Whitfield Avenue. Turn left onto Timber Lake Drive. Turn right onto Timber Lake Lane. |
| High School | Braden River High |
| City | SARASOTA |
| Association Name | SRQ condo Accounting Inc/Cheryl Adams |
| Senior Community Y/N | false |
| MLS Area | 34243 - Sarasota |
| Lot Size Units | Square Feet |
| Lot Size Square Feet | 13000 |
| Carport Y/N | false |
| Listing Terms | Cash,Conventional,FHA,VA Loan |
| Spa Features | In Ground |
| Elementary School | Kinnan Elementary |
| Land Lease Y/N | false |
| Tax Annual Amount | 6082.44 |
| Middle/Junior High School | Braden River Middle |
| Additional Parcels Y/N | false |
| Lease Considered Y/N | true |
| Virtual Tour | https://www.zillow.com/view-imx/076d4c0c-bb84-4fd0-b016-8425cc945f22?wl=true&setAttribution=mls&initialViewType=pano |
| AssociationName2 | Palm Aire |
| Building Area Units | Square Feet |
| Living Area Units | Square Feet |
| Standard Status | Active Under Contract |
| Occupancy Type | Owner |
| Tax Lot | 57 |
| Legal Description | LOT 57 PALM-AIRE AT SARASOTA SUB UNIT 6 PI#20517.0290/6 |
| Minimum Lease | 6 Months |
| Water Access Y/N | false |
| Monthly HOA Amount | 35 |
| Additional Rooms | Inside Utility |
| Water View Y/N | false |
| Flood Zone Code | X |
| In Law Suite YN | false |
| Flood Zone Code X | Yes |
| DockY/N | false |
Interior Features
| Interior Amenities | Ceiling Fan(s),Chair Rail,Eating Space In Kitchen,Kitchen/Family Room Combo,Open Floorplan,Primary Bedroom Main Floor,Solid Surface Counters,Stone Counters,Thermostat,Walk-In Closet(s) |
|---|---|
| Flooring | Laminate,Tile |
| Furnished Y/N | Unfurnished |
| Total Stories | 1 |
| Air Conditioning Y/N | true |
| Heating Y/N | true |
| Fireplace Y/N | false |
| Laundry Features | Inside,Laundry Room |
| Total Bedrooms | 2 |
| LivingAreaSource | Public Records |
| Total Baths | 2 |
Exterior Features
| Exterior Amenities | Irrigation System,Lighting,Private Entrance,Private Mailbox,Private Yard,Rain Gutters,Sliding Doors |
|---|---|
| Vegetation | Trees/Landscaped |
| Parking Features | Circular Driveway |
| Lot Features | Landscaped |
| Water Source | Public |
| Lot Size Area | 13000 |
| Foundation Details | Slab |
| Spa | true |
| Building Area Total | 2612 |
| Lot Dimensions | 100 x 130 |
| Lot Size Acres | 0.3 |
| Road Surface Type | Asphalt |
| Private Pool | true |
| Waterfront Y/N | false |
| Covered Spaces | 2 |
Amenities
- Foreclosure
- Views
- Short Sale
- New Construction
- Adult 55+
- Lease To Own
- No HOA Fees
- Furnished
- Primary On Main
- Air Conditioning
- Seller Finance
- Green
- Fixer Upper
- Horse
- Golf
- Fireplace
- Deck
- Garage
- Basement
- Pool
Property vs Single Family Average in 34243
Price
Taxes
Year Built
 Copyright © MFRMLS.com All information deemed reliable but not guaranteed. All properties are subject to prior sale, change or withdrawal. Neither listing broker(s) or information provider(s) shall be responsible for any typographical errors, misinformation, misprints and shall be held totally harmless. Listing(s) information is provided for consumers personal, non-commercial use and may not be used for any purpose other than to identify prospective properties consumers may be interested in purchasing. Information on this site was last updated Last updated on September 21, 2026 7:20 PM UTC The listing information on this page last changed on Last updated on September 21, 2026 7:20 PM UTCd. The data relating to real estate for sale on this website comes in part from the Internet Data Exchange program of MFR MLS.
All information deemed reliable but not guaranteed. All properties are subject to prior sale, change or withdrawal. Neither listing broker(s) or information provider(s) shall be responsible for any typographical errors, misinformation, misprints and shall be held totally harmless. Listing(s) information is provided for consumers personal, non-commercial use and may not be used for any purpose other than to identify prospective properties consumers may be interested in purchasing.
Updated on September 21, 2026 7:20 PM UTC
Copyright © MFRMLS.com All information deemed reliable but not guaranteed. All properties are subject to prior sale, change or withdrawal. Neither listing broker(s) or information provider(s) shall be responsible for any typographical errors, misinformation, misprints and shall be held totally harmless. Listing(s) information is provided for consumers personal, non-commercial use and may not be used for any purpose other than to identify prospective properties consumers may be interested in purchasing. Information on this site was last updated Last updated on September 21, 2026 7:20 PM UTC The listing information on this page last changed on Last updated on September 21, 2026 7:20 PM UTCd. The data relating to real estate for sale on this website comes in part from the Internet Data Exchange program of MFR MLS.
All information deemed reliable but not guaranteed. All properties are subject to prior sale, change or withdrawal. Neither listing broker(s) or information provider(s) shall be responsible for any typographical errors, misinformation, misprints and shall be held totally harmless. Listing(s) information is provided for consumers personal, non-commercial use and may not be used for any purpose other than to identify prospective properties consumers may be interested in purchasing.
Updated on September 21, 2026 7:20 PM UTC
 The data relating to real estate for sale on this web site comes from the participating brokers of the Marco Island Area Association of REALTORS® Multiple Information Service. The properties displayed may not be all of the properties in the MLS's database, or all of the properties listed with Brokers participating in the cooperative data exchange program. Properties listed by Brokers other than REMAX Alliance Group are marked with either the listing Broker's logo or name or the MLS name or a logo
 All information regarding a property for sale, rental or financing, school information and public tax records is from sources deemed reliable; PROVIDED, HOWEVER, that representations and warranties are not made about the accuracy thereof, and such information is subject to errors, omissions, updates, modifications, changes of price, rent rates, commissions, prior sales, leases or financing, changes in school boundaries, or withdrawal without notice. All information displayed on this Website should
 © 2015-2017 Hernando County Association of Realtors, Inc. All rights reserved. Reproduction in whole or in part without permission is prohibited.
