
Address
653 Timber Pond Drive, BRANDON, FL
Price
$ 550,000
Property Attributes
- MLS#TB8532078
- TypeSingle Family
- Listing Status Active
- CountyHillsborough
- CityBRANDON
- AreaBrandon
- NeighborhoodTIMBER POND SUB UNIT 2
- Zip33510
- StyleContemporary
- Year Built1987
- Taxes$ 6848
- Price$ 550,000
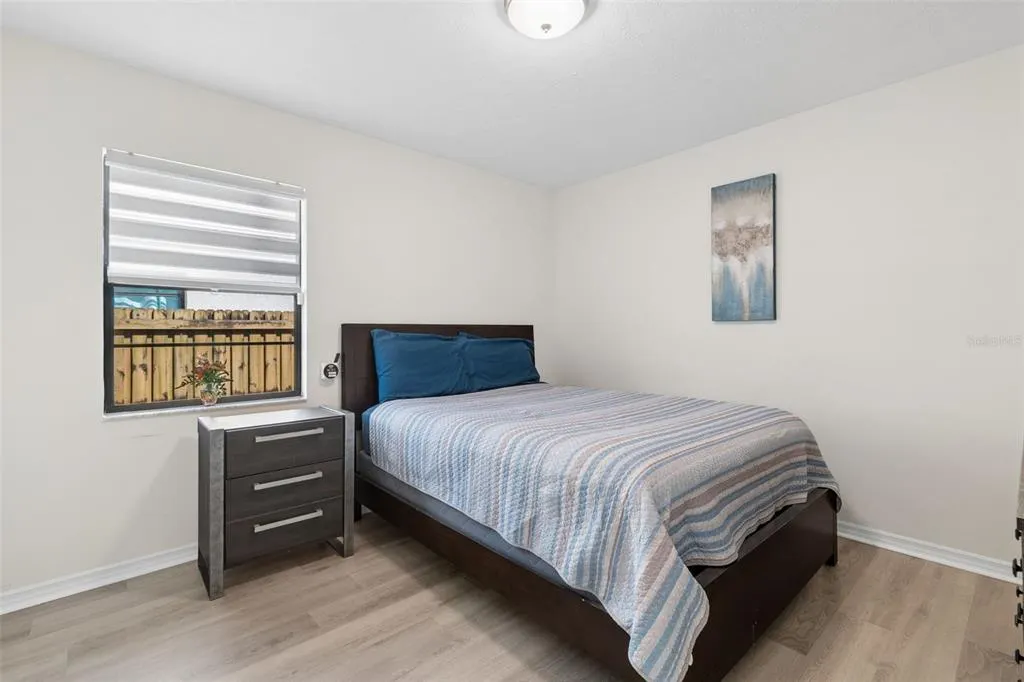
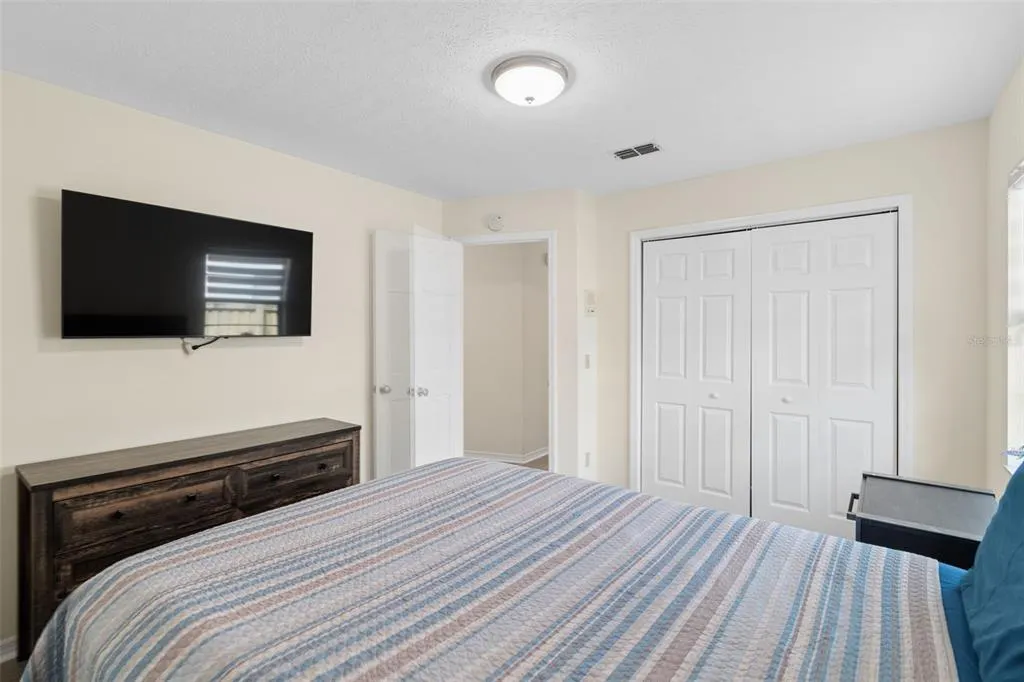
- Bedrooms4
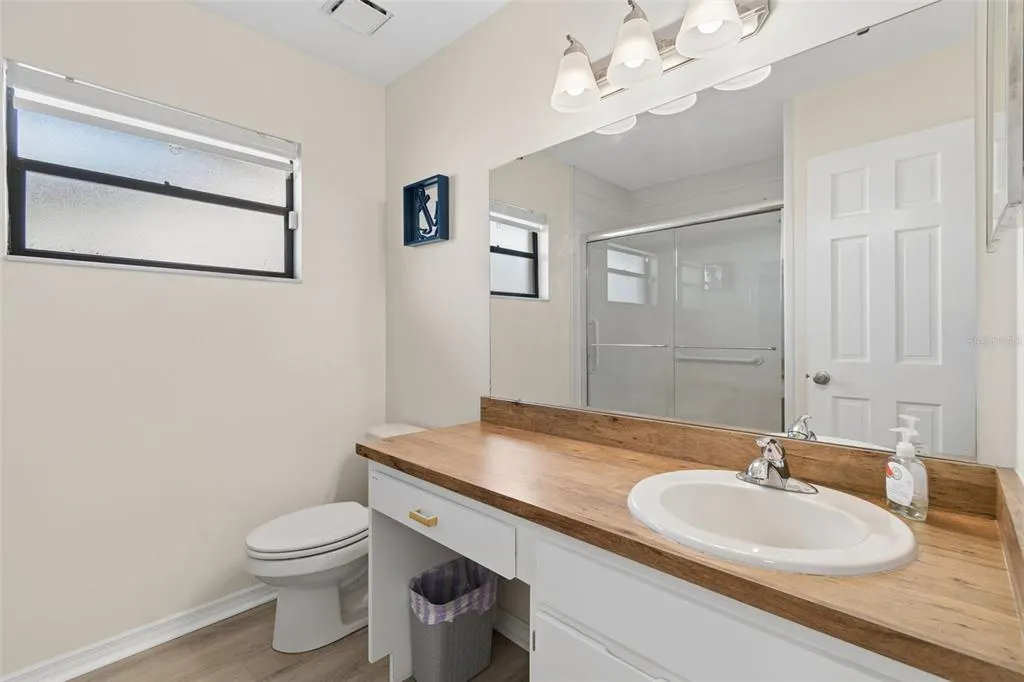
- Full Bathrooms2
- Half Bathrooms0
- Sqr Footage2231
- Lot Size0.19 Acres
Data Source:
Stellar MLS
Property Description
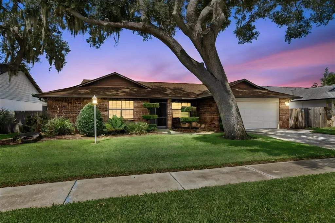
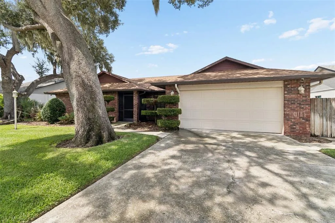
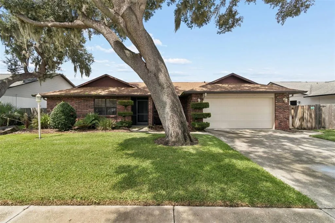
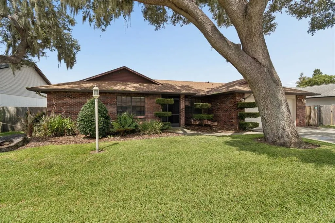
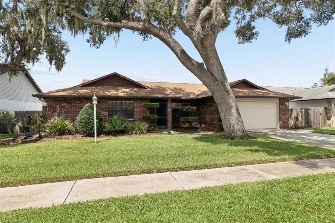
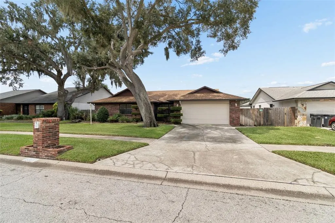
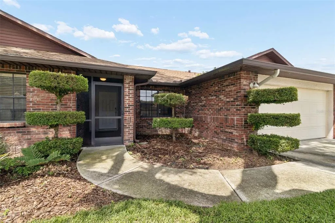
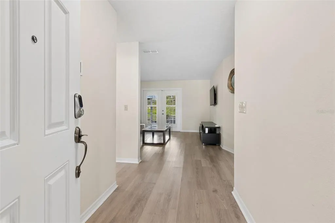
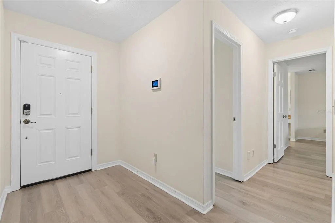
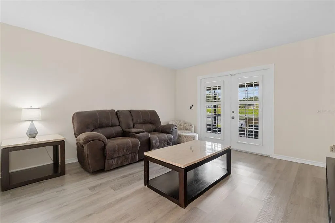
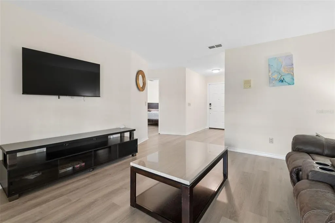
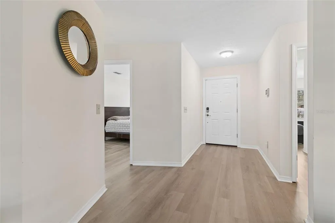
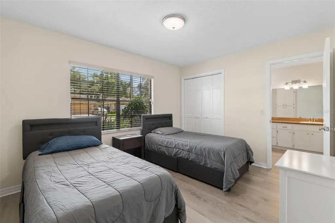
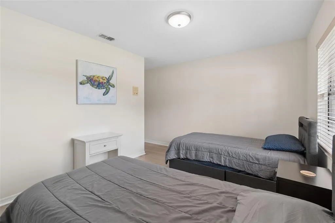
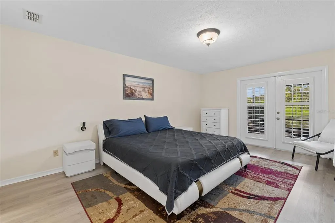
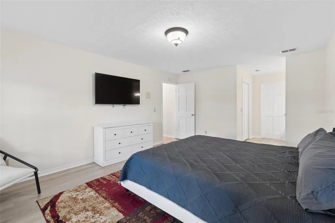
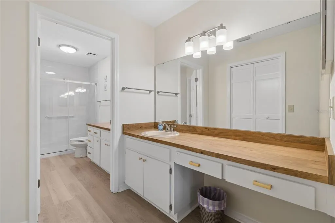
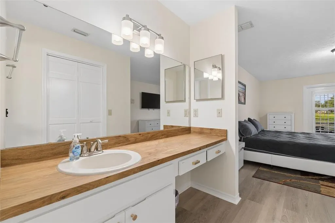
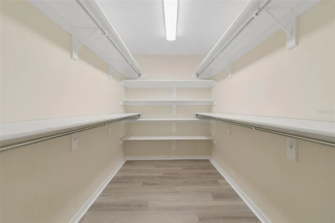
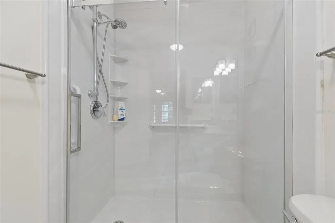
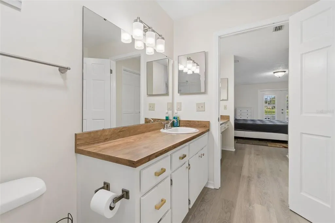
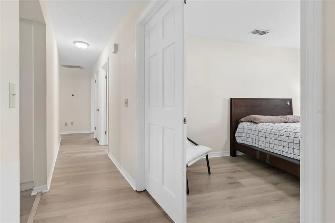
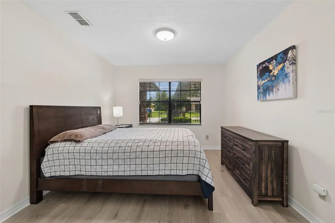
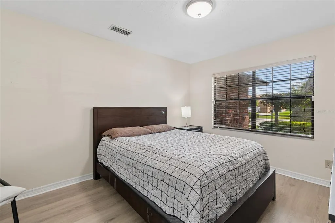
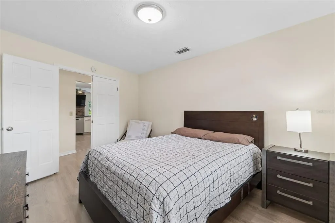
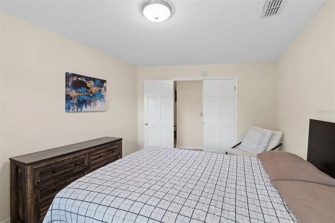
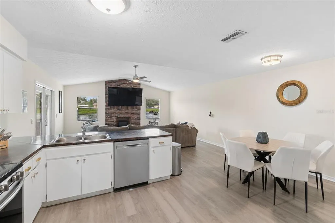
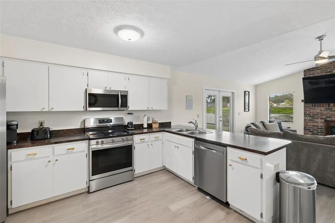
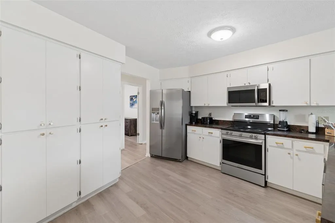
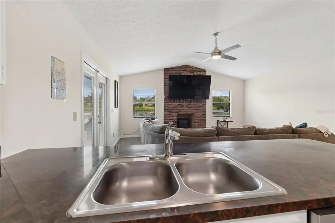
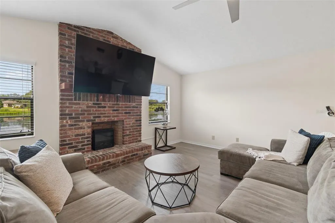
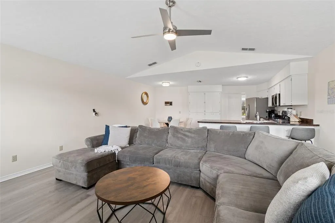
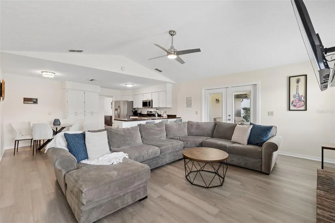
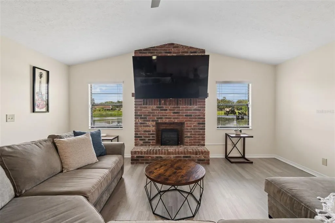
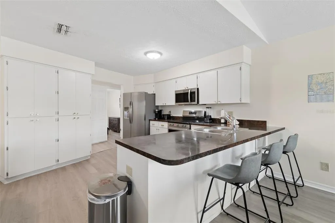
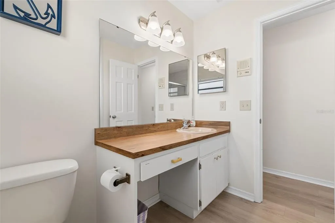
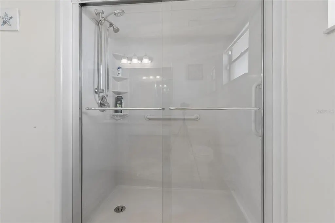
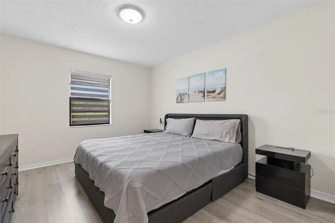
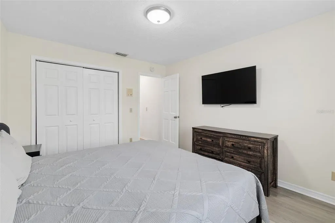
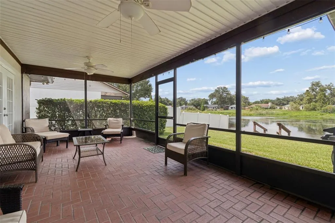
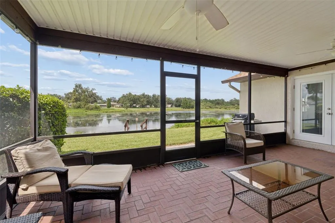
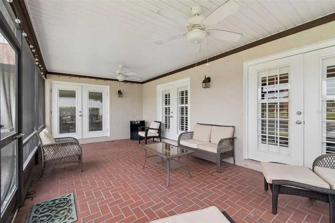
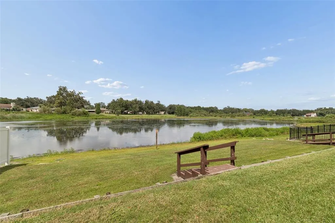
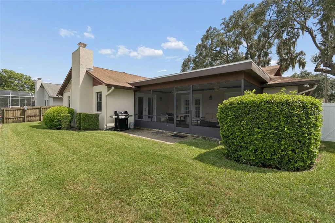
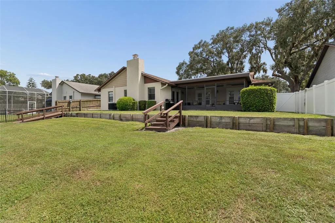
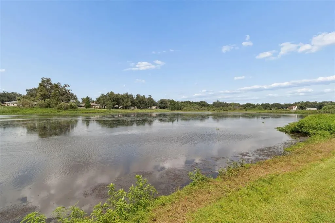
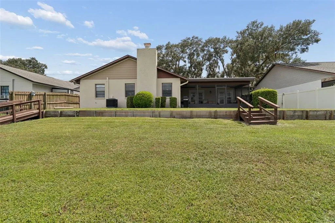
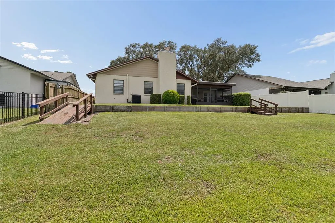
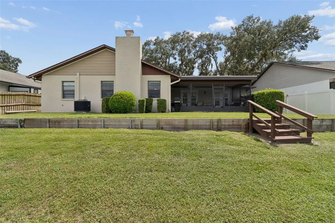
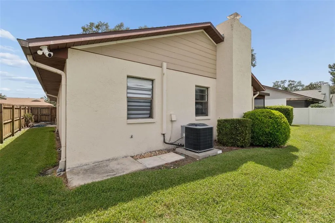
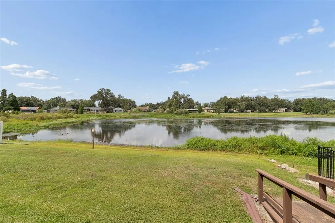
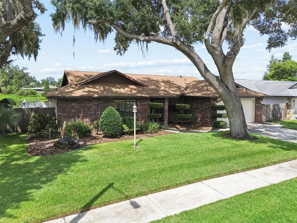
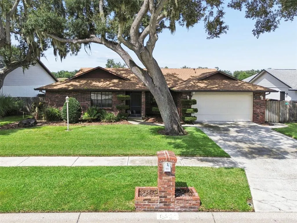
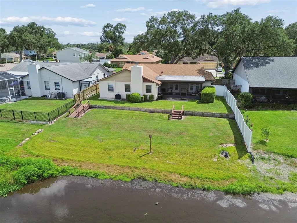
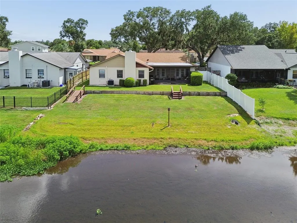
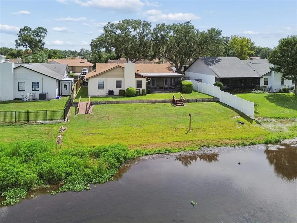
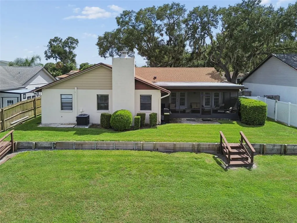
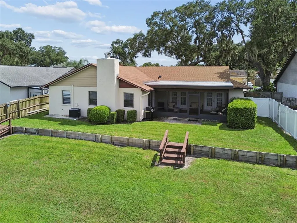
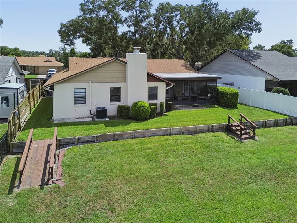
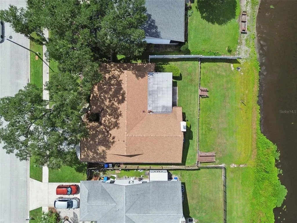
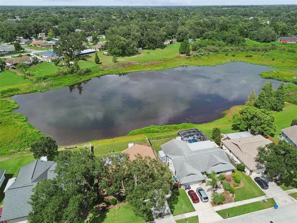
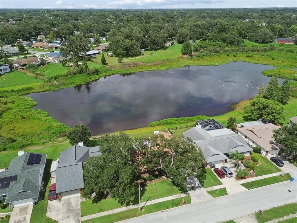
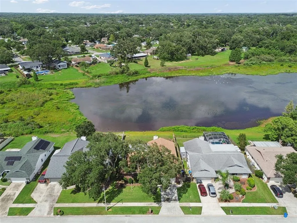
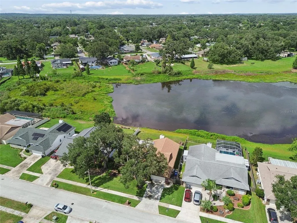
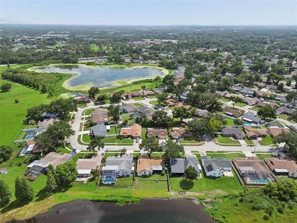
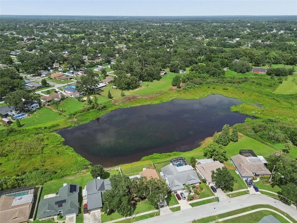
Welcome to one of Brandon's most unique waterfront opportunities! Situated on an oversized .58-acre homesite with NO HOA, this beautifully updated 4-bedroom, 2-bath home combines space, privacy, and a waterfront lifestyle that's becoming increasingly difficult to find. From the moment you arrive, you'll appreciate the mature landscaping, inviting curb appeal, and peaceful setting. Inside, soaring vaulted ceilings, abundant natural light, and a desirable split-bedroom floor plan create an open, airy feel that's perfect for both everyday living and entertaining. The spacious family room is anchored by a cozy wood-burning fireplace, while luxury vinyl flooring, plantation shutters, fresh interior paint, and updated lighting provide a modern, move-in-ready feel throughout. The refreshed kitchen features newly painted cabinetry, updated hardware, and a full suite of stainless steel Frigidaire appliances, providing both style and functionality. The generous primary suite overlooks the water and includes a walk-in closet with custom shelving, creating the perfect place to relax and recharge. The backyard is where this home truly shines. An expansive screened lanai overlooks the tranquility pond, providing the ideal setting for morning coffee, outdoor dining, or evening sunsets. A private seawall and boat ramp provide direct access to the water, making it easy to launch a kayak, cast a fishing line, or simply enjoy the peaceful views from your own backyard. Recent improvements include a brand-new roof, new lanai roof, luxury vinyl flooring throughout, fresh interior paint, updated kitchen and bath cabinetry with new hardware, stainless steel Frigidaire appliances, LED lighting, gutters and drainage improvements, Rain Bird irrigation system, newer water heater, and central vacuum system—allowing you to move in with confidence. Located just minutes from I-75, I-4, the Expressway, shopping, dining, entertainment, hospitals, and everything Brandon and Tampa Bay have to enjoy, you'll appreciate the perfect balance of convenience and peaceful waterfront living. Waterfront homes on over half an acre with no HOA are a rare find in Brandon. If you've been searching for a property that combines space, privacy, modern updates, and a setting you'll love coming home to, this is one you won't want to miss. Schedule your private showing today before this exceptional opportunity is gone.
| Price History | |
|---|---|
| 7/24/2026 | Listed $550,000 |
General Features
| Sewer | Public Sewer |
|---|---|
| Heating | Central |
| Cooling | Central Air |
| Utilities | Electricity Connected,Public,Street Lights,Water Connected |
| Possession | Close Of Escrow |
| Roof | Shingle |
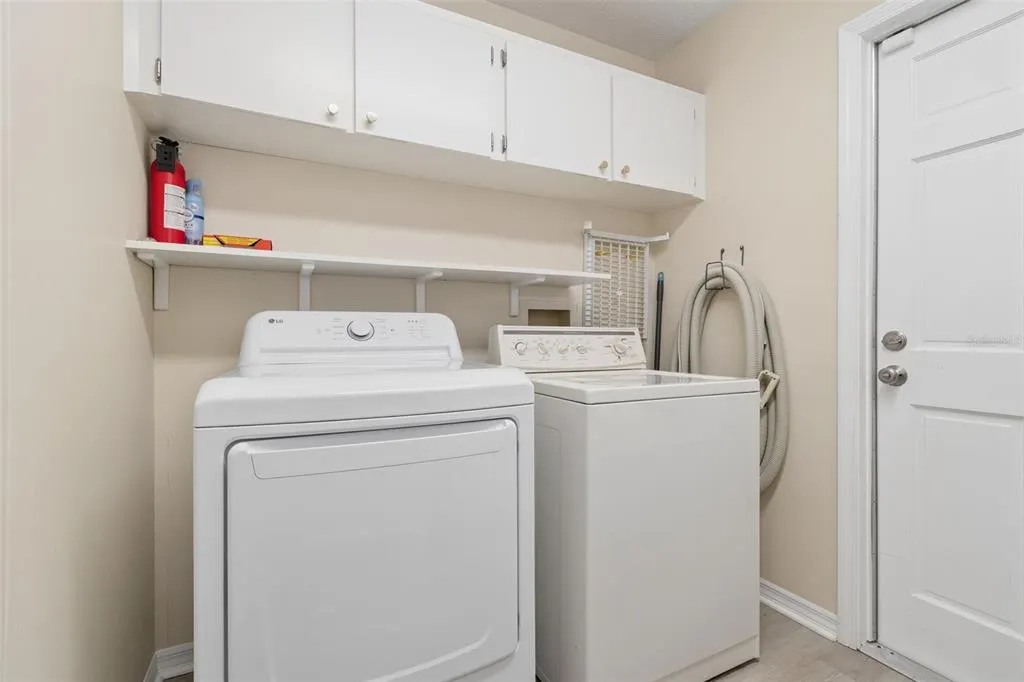
| Appliances | Dishwasher,Dryer,Electric Water Heater,Microwave,Range,Refrigerator,Washer |
| Zoning | RSC-6 |
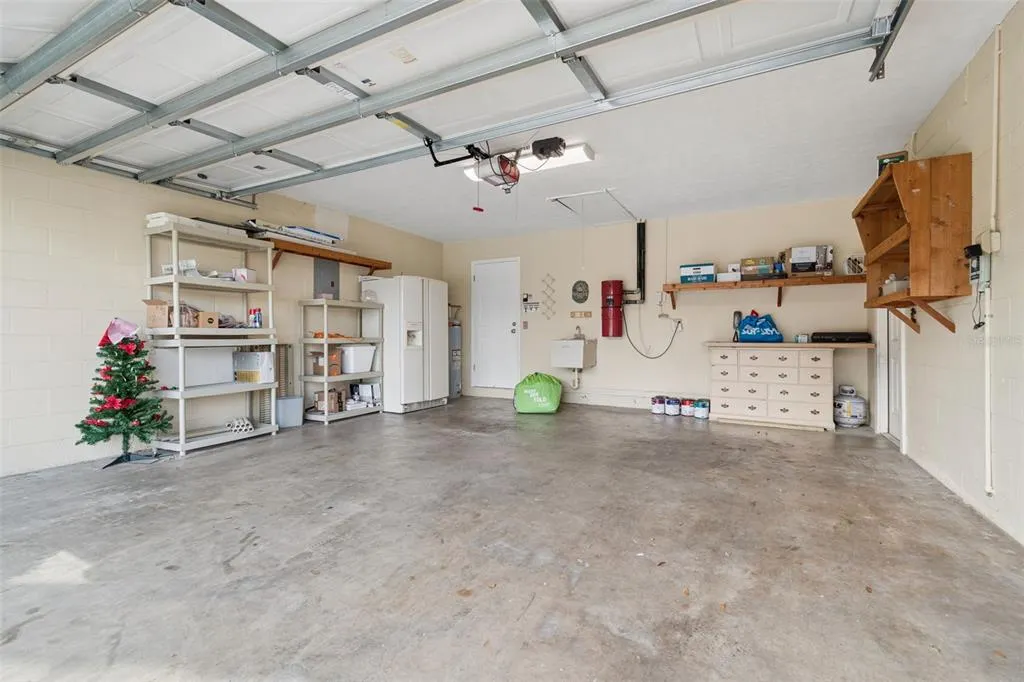
| Garage Spaces | 2 |
| Patio/Porch Features | Covered,Patio,Rear Porch,Screened |
| Architectural Style | Contemporary |
| Construction Materials | Block,Brick |
| Year Built | 1987 |
| View | Water |
| Levels | One |
| Property Subtype | Single Family Residence |
| Tax Year | 2025 |
| Ownership | Fee Simple |
| County | Hillsborough |
| New Construction | false |
| Property Type | Residential |
| Attached Garage | true |
| Subdivision Name | TIMBER POND SUB UNIT 2 |
| Facing Direction | Southwest |
| Garage Y/N | true |
| Green Indoor Air Quality | HVAC UV/Elec. Filtration,No Smoking-Interior Buildg,Whole House Vacuum System |
| Total Rooms | 7 |
| Full Baths | 2 |
| Status | Active |
| Directions | From I-75, take Exit 257 for SR 60/Brandon Boulevard and head west. Turn right onto Lakewood Drive, then left onto Timber Pond Drive. Continue to 653 Timber Pond Drive; the home will be on the left. |
| City | BRANDON |
| Senior Community Y/N | false |
| MLS Area | 33510 - Brandon |
| Lot Size Units | Square Feet |
| Lot Size Square Feet | 8250 |
| Carport Y/N | false |
| Listing Terms | Cash,Conventional,FHA,USDA Loan,VA Loan |
| Land Lease Y/N | false |
| Tax Annual Amount | 6848.99 |
| Additional Parcels Y/N | false |
| Lease Considered Y/N | true |
| Virtual Tour | https://realestate.febreframeworks.com/sites/rzqldwpl/unbranded |
| Building Area Units | Square Feet |
| Living Area Units | Square Feet |
| Standard Status | Active |
| Occupancy Type | Tenant |
| Tax Lot | 35 |
| Legal Description | TIMBER POND SUBDIVISION UNIT NO 2 LOT 35 BLOCK 4 |
| Water View | Pond |
| Water Access Type | Pond |
| Minimum Lease | No Minimum |
| Water Access Y/N | true |
| Additional Rooms | Family Room,Florida Room |
| Water View Y/N | true |
| Flood Zone Code | X* |
| In Law Suite YN | false |
| Flood Zone Code X | Yes |
| DockY/N | false |
Interior Features
| Interior Amenities | Ceiling Fan(s),Kitchen/Family Room Combo,Living Room/Dining Room Combo,Open Floorplan,Primary Bedroom Main Floor,Thermostat,Vaulted Ceiling(s),Window Treatments |
|---|---|
| Flooring | Laminate,Tile |
| Furnished Y/N | Negotiable |
| Total Stories | 1 |
| Air Conditioning Y/N | true |
| Heating Y/N | true |
| Window Features | Blinds |
| Fireplace Y/N | false |
| Laundry Features | Laundry Room |
| Total Bedrooms | 4 |
| LivingAreaSource | Public Records |
| Total Baths | 2 |
Exterior Features
| Exterior Amenities | French Doors,Irrigation System,Private Mailbox,Sidewalk |
|---|---|
| Fencing | Fenced |
| Parking Features | Driveway,Garage Door Opener,Ground Level,Off Street,On Street |
| Lot Features | Landscaped,Sidewalk |
| Water Source | Public |
| Lot Size Area | 8250 |
| Foundation Details | Block |
| Building Area Total | 2231 |
| Lot Dimensions | 75 x 110 |
| Lot Size Acres | 0.19 |
| Road Surface Type | Paved,Asphalt |
| Private Pool | false |
| Waterfront Y/N | false |
| Covered Spaces | 2 |
| Road Frontage Type | Street Paved |
Amenities
- Foreclosure
- Views
- Short Sale
- New Construction
- Adult 55+
- Lease To Own
- No HOA Fees
- Furnished
- Primary On Main
- Air Conditioning
- Seller Finance
- Green
- Fixer Upper
- Horse
- Golf
- Fireplace
- Deck
- Garage
- Basement
- Pool
Property vs Single Family Average in 33510
Price
Taxes
Year Built
 Copyright © MFRMLS.com All information deemed reliable but not guaranteed. All properties are subject to prior sale, change or withdrawal. Neither listing broker(s) or information provider(s) shall be responsible for any typographical errors, misinformation, misprints and shall be held totally harmless. Listing(s) information is provided for consumers personal, non-commercial use and may not be used for any purpose other than to identify prospective properties consumers may be interested in purchasing. Information on this site was last updated Last updated on September 18, 2026 11:56 PM UTC The listing information on this page last changed on Last updated on September 18, 2026 11:56 PM UTCd. The data relating to real estate for sale on this website comes in part from the Internet Data Exchange program of MFR MLS.
All information deemed reliable but not guaranteed. All properties are subject to prior sale, change or withdrawal. Neither listing broker(s) or information provider(s) shall be responsible for any typographical errors, misinformation, misprints and shall be held totally harmless. Listing(s) information is provided for consumers personal, non-commercial use and may not be used for any purpose other than to identify prospective properties consumers may be interested in purchasing.
Updated on September 18, 2026 11:56 PM UTC
Copyright © MFRMLS.com All information deemed reliable but not guaranteed. All properties are subject to prior sale, change or withdrawal. Neither listing broker(s) or information provider(s) shall be responsible for any typographical errors, misinformation, misprints and shall be held totally harmless. Listing(s) information is provided for consumers personal, non-commercial use and may not be used for any purpose other than to identify prospective properties consumers may be interested in purchasing. Information on this site was last updated Last updated on September 18, 2026 11:56 PM UTC The listing information on this page last changed on Last updated on September 18, 2026 11:56 PM UTCd. The data relating to real estate for sale on this website comes in part from the Internet Data Exchange program of MFR MLS.
All information deemed reliable but not guaranteed. All properties are subject to prior sale, change or withdrawal. Neither listing broker(s) or information provider(s) shall be responsible for any typographical errors, misinformation, misprints and shall be held totally harmless. Listing(s) information is provided for consumers personal, non-commercial use and may not be used for any purpose other than to identify prospective properties consumers may be interested in purchasing.
Updated on September 18, 2026 11:56 PM UTC
 The data relating to real estate for sale on this web site comes from the participating brokers of the Marco Island Area Association of REALTORS® Multiple Information Service. The properties displayed may not be all of the properties in the MLS's database, or all of the properties listed with Brokers participating in the cooperative data exchange program. Properties listed by Brokers other than REMAX Alliance Group are marked with either the listing Broker's logo or name or the MLS name or a logo
 All information regarding a property for sale, rental or financing, school information and public tax records is from sources deemed reliable; PROVIDED, HOWEVER, that representations and warranties are not made about the accuracy thereof, and such information is subject to errors, omissions, updates, modifications, changes of price, rent rates, commissions, prior sales, leases or financing, changes in school boundaries, or withdrawal without notice. All information displayed on this Website should
 © 2015-2017 Hernando County Association of Realtors, Inc. All rights reserved. Reproduction in whole or in part without permission is prohibited.
