






Address
3504 Lands End Way, LUTZ, FL
Price
$ 775,000
Property Attributes
- MLS#TB8529682
- TypeSingle Family
- Listing Status Active
- CountyHillsborough
- CityLUTZ
- AreaLutz
- NeighborhoodPROMENADE AT LAKE PARK
- Zip33548
- StyleSingle Family Residence
- Year Built2018
- Taxes$ 7319
- Price$ 775,000
- Bedrooms4
- Full Bathrooms4
- Half Bathrooms0
- Sqr Footage2821
- Lot Size0.27 Acres
Data Source:
Stellar MLS
Property Description
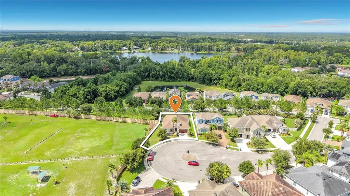
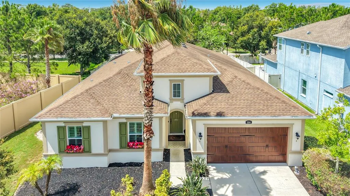
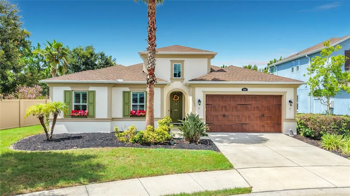
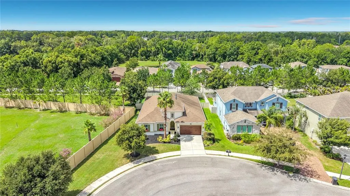
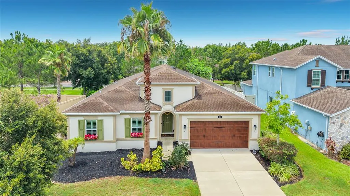
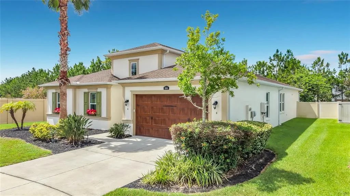
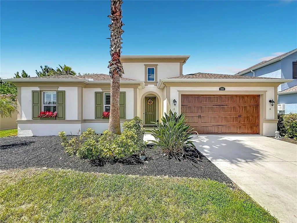
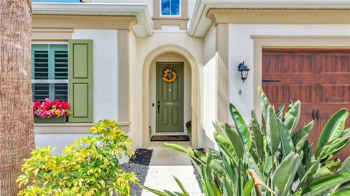
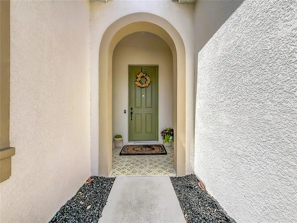
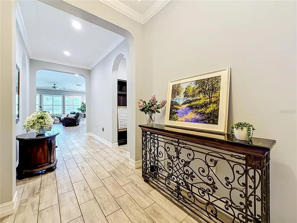
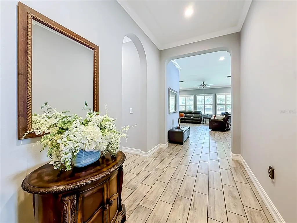
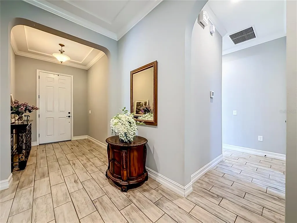
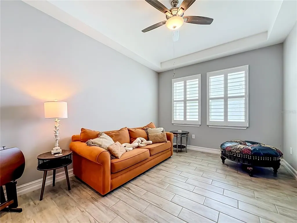
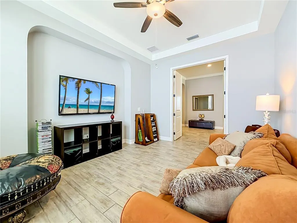
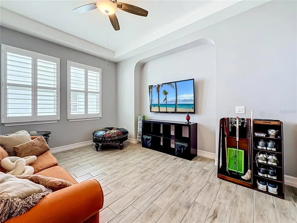
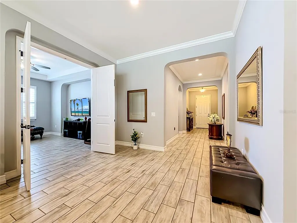
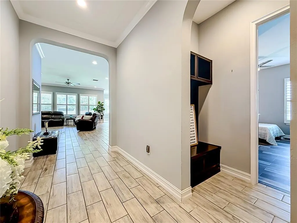
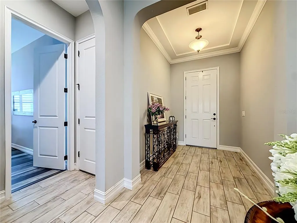
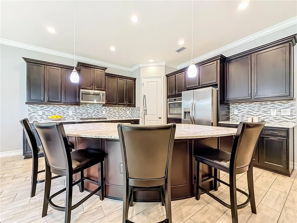
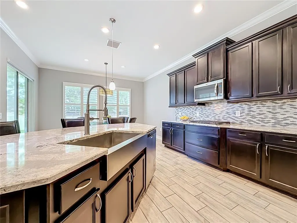
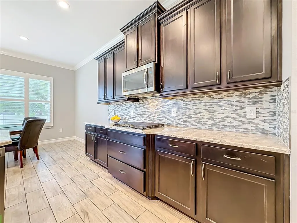
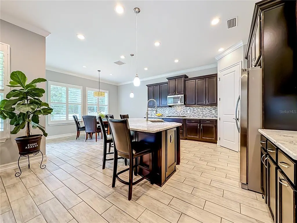
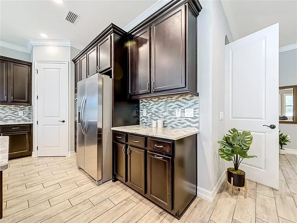
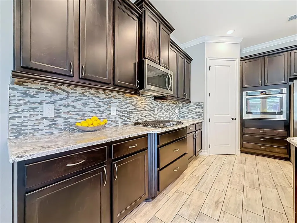
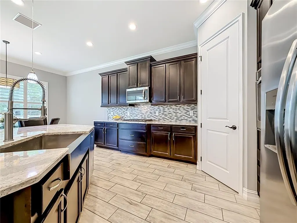
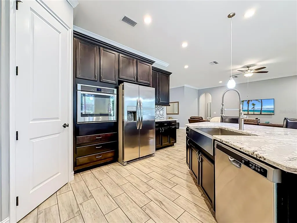
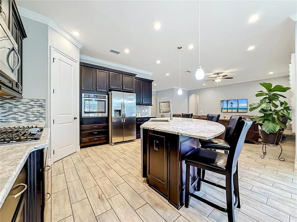
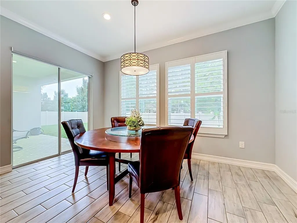
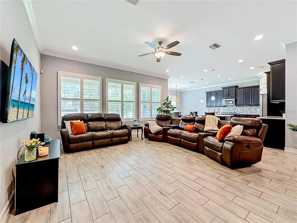
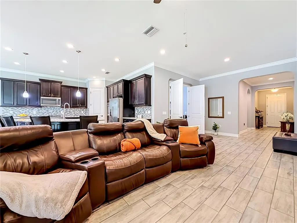
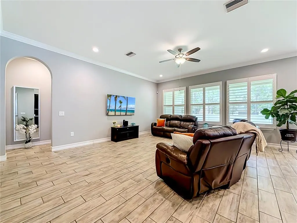
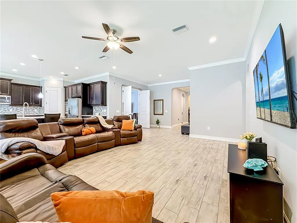
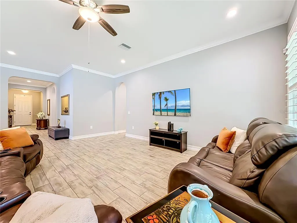
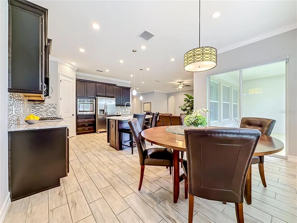
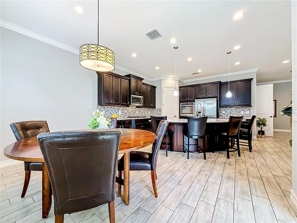
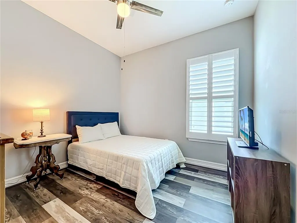
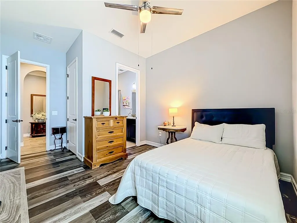
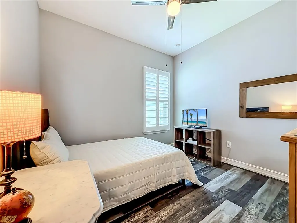
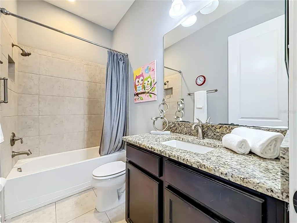
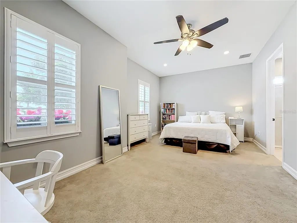
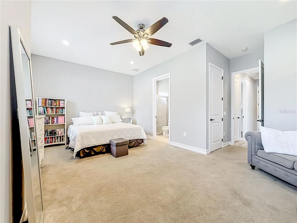
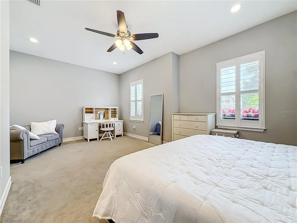
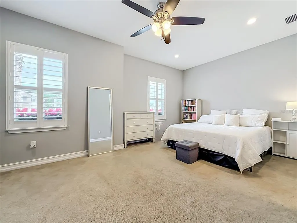
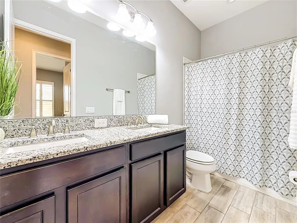
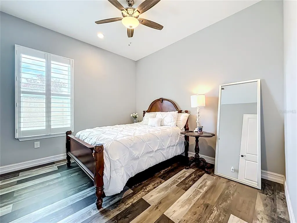
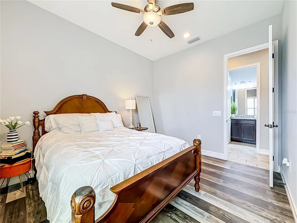
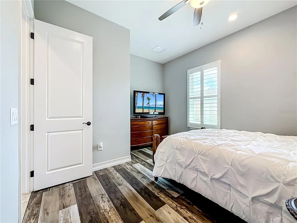
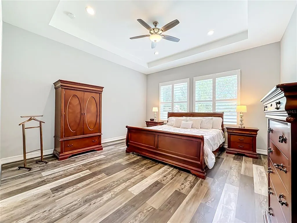
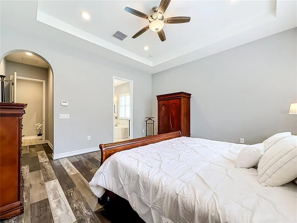
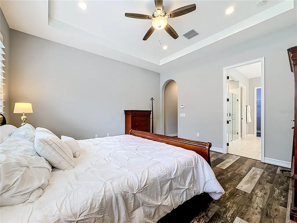
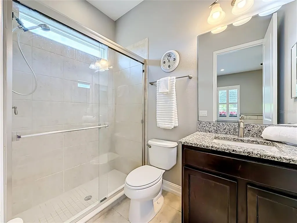
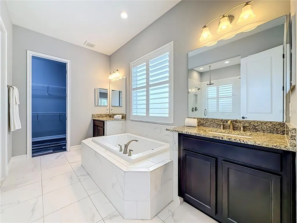
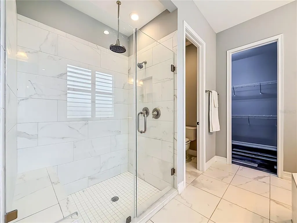
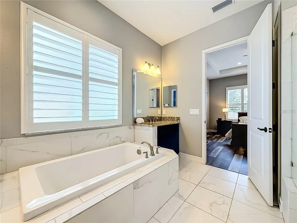
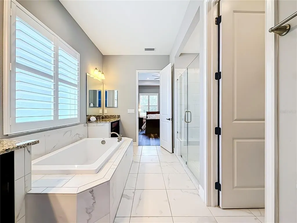
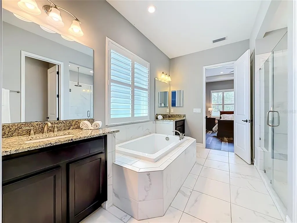
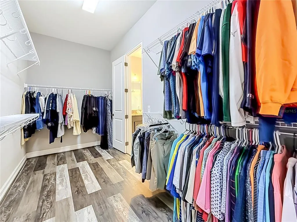
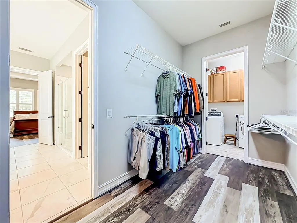
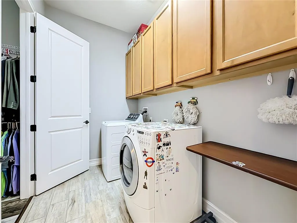
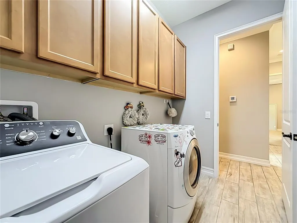
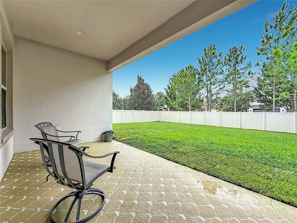
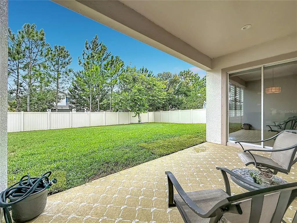
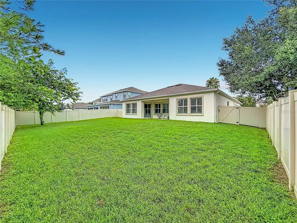
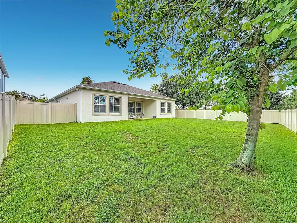
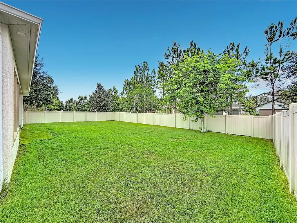
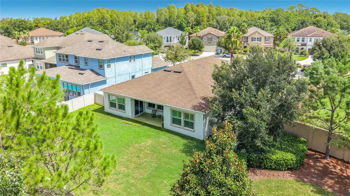
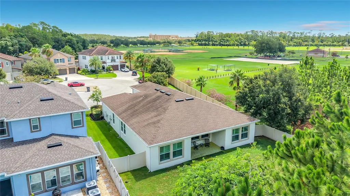
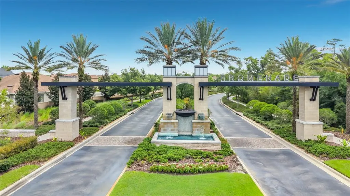
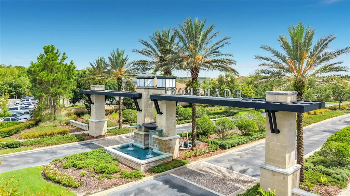
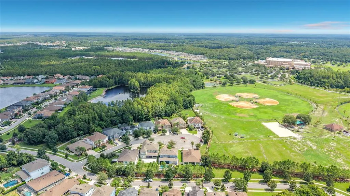
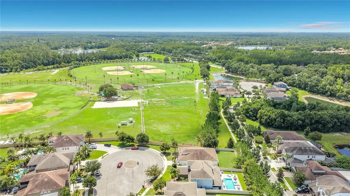
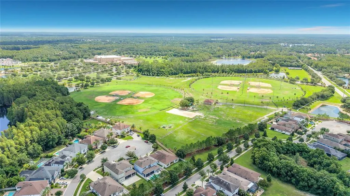
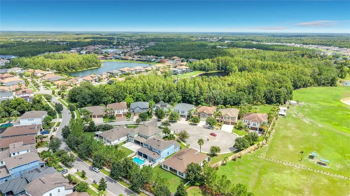
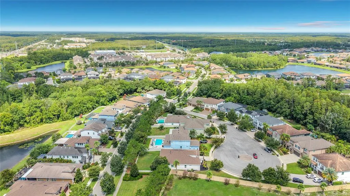
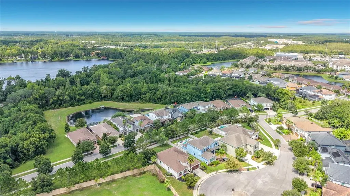
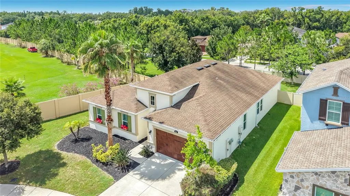
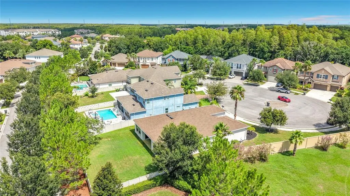
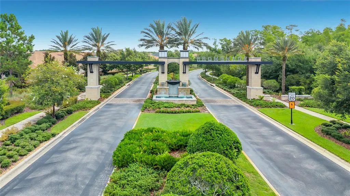
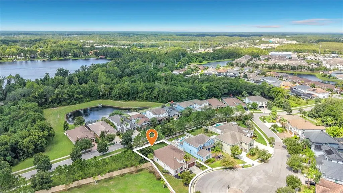
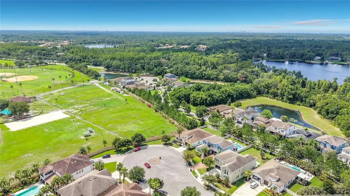
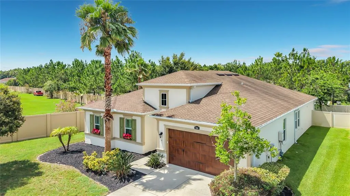
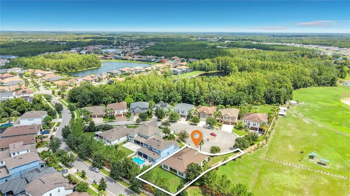
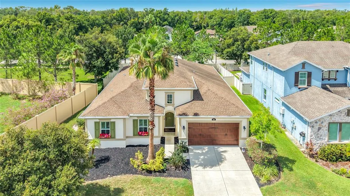
Privacy. Simplicity. Space to breathe. The only SINGLE-STORY 4-bedroom, 4-full-bath home currently available in the GATED Promenade at Lake Park community. One level living with no shared bathrooms, a private FENCED yard with no rear neighbors, at the end of a QUIET cul-de-sac in the prized Steinbrenner A+ zone. No CDD fees. Built by renowned CalAtlantic Homes in 2018, this impeccably maintained, ORIGINAL owner residence offers 2,821 square feet of thoughtfully designed living space. A welcoming covered front porch framed by tropical landscaping and swaying palm tree creates an unforgettable first impression. Inside, you'll find an open, LIGHT-FILLED floor plan enhanced by plantation shutters, extensive tile and luxury vinyl flooring throughout, recessed lighting, and elegant neutral finishes, creating a bright, sophisticated atmosphere. Just off the right of the foyer, you will find the 4th bedroom with its own bath and right after French doors open to a private office or a formal dining room that easily serves as a library, media room, or flex space to fit your lifestyle. The gourmet kitchen showcases 42-inch raised-panel cabinetry, BEAUTIFUL Quartz countertops, a designer tile backsplash, a large center island with an OVERSIZED undermount sink and pendant lighting, premium stainless-steel appliances including gas cooktop, a WALK-IN pantry, and opens seamlessly to the expansive great room - perfect for everyday living and entertaining. Abundant windows with marble window sills fill the home with NATURAL LIGHT. An oversized secondary bedroom featuring ensuite bath with incredible flexibility and can easily serve as a second primary suite or an ideal in-law suite, making this home perfect for multigenerational living. The thoughtfully designed laundry room, complete with STORAGE cabinetry and DUAL access from both the primary suite and hallway, adds everyday convenience. The luxurious primary suite is a private retreat featuring a TRAY ceiling, PEACEFUL green backyard views, an oversized WALK-IN closet, and a spa-inspired bath with dual vanities, a relaxing GARDEN TUB, and an oversized walk-through shower. Patio leads to the oversized FULLY FENCED-IN backyard, offering exceptional PRIVACY, plenty of room for pets, and ample space to add your dream pool while still enjoying generous green space. Convenient side-yard access adds even more flexibility for future improvements. Located in Flood Zone X (High and Dry). Just minutes from Dale Mabry Highway, the Veterans/Suncoast Expressway, SR 54, I-75, I-275, Tampa International Airport, USF, premier shopping, restaurants, parks, tennis and pickleball courts, St. Joseph's North Hospital, and Florida's award-winning Gulf beaches. Luxury, privacy, thoughtful design, and an unbeatable location come together in this exceptional Promenade at Lake Park residence.
| Elementary School | Middle School | High School |
|---|---|---|
| Lutz-HB Elementary School | Buchanan-HB Middle School | Steinbrenner High School High School |
| Price History | |
|---|---|
| 7/23/2026 | Listed $875,000 |
| 8/5/2026 | 3$845,000 |
| 8/10/2026 | 5$799,000 |
| 9/17/2026 | 3$775,000 |
General Features
| Sewer | Public Sewer |
|---|---|
| Heating | Central,Natural Gas |
| Cooling | Central Air |
| Utilities | BB/HS Internet Available,Cable Available,Cable Connected,Electricity Connected,Natural Gas Available,Natural Gas Connected,Public,Sewer Connected,Street Lights,Underground Utilities,Water Available,Water Connected |
| Roof | Shingle |
| Appliances | Dishwasher,Disposal,Exhaust Fan,Gas Water Heater,Ice Maker,Microwave,Refrigerator,Tankless Water Heater,Washer,Water Softener |
| Zoning | PD |
| HOA Fee | 169 |
| Garage Spaces | 2 |
| Association Fee Includes | Escrow Reserves Fund,Maintenance Grounds,Manager,Other |
| Security Features | Gated Community,Smoke Detector(s) |
| Construction Materials | Block,Stucco |
| Pets Allowed | Breed Restrictions,Cats OK,Dogs OK,Yes |
| Year Built | 2018 |
| View | Trees/Woods |
| Levels | One |
| Property Subtype | Single Family Residence |
| Tax Year | 2025 |
| Ownership | Fee Simple |
| Community Features | Deed Restrictions,Gated Community - No Guard,Golf Carts OK,Sidewalks |
| Assoc Fee Paid Per | Monthly |
| County | Hillsborough |
| New Construction | false |
| Property Type | Residential |
| Association Amenities | Gated |
| Attached Garage | true |
| Subdivision Name | PROMENADE AT LAKE PARK |
| Facing Direction | Northeast |
| Garage Y/N | true |
| Total Rooms | 7 |
| Full Baths | 4 |
| Status | Active |
| Directions | From Dale Mabry Highway at the 1st cross street at FL-597, Turn onto Exciting Idlewild Blvd., Turn Right onto Pine Hammock Blvd, Gate Code Required. Right on Pine Hammock, Right on Woodland rd, Left on Wicked Field, Left to Lands End rd to property on the right. |
| High School | Steinbrenner High School |
| City | LUTZ |
| Association Name | Greenacre Properties/Cindy Riner |
| Senior Community Y/N | false |
| MLS Area | 33548 - Lutz |
| Lot Size Units | Square Feet |
| Lot Size Square Feet | 12079 |
| Carport Y/N | false |
| Listing Terms | Cash,Conventional,FHA,VA Loan |
| Elementary School | Lutz-HB |
| Land Lease Y/N | false |
| Tax Annual Amount | 7319 |
| Middle/Junior High School | Buchanan-HB |
| Property Condition | Completed |
| Additional Parcels Y/N | false |
| Lease Considered Y/N | true |
| Virtual Tour | https://web-player.walkly.app/5k8xyNttuWxUeboO6scq/XDpz9GlzlI8IWL254t7l/ww/logos |
| Building Area Units | Square Feet |
| Living Area Units | Square Feet |
| Builder Name | CalAtlantic Homes |
| Standard Status | Active |
| Occupancy Type | Owner |
| Tax Lot | 195 |
| Legal Description | THE PROMENADE AT LAKE PARK LOT 195 |
| Minimum Lease | 8-12 Months |
| Water Access Y/N | false |
| Monthly HOA Amount | 169 |
| Additional Rooms | Den/Library/Office,Inside Utility |
| Water View Y/N | false |
| Flood Zone Code | X |
| In Law Suite YN | false |
| Flood Zone Code X | Yes |
| DockY/N | false |
Interior Features
| Interior Amenities | Ceiling Fan(s),Eating Space In Kitchen,In Wall Pest System,Kitchen/Family Room Combo,Open Floorplan,Primary Bedroom Main Floor,Stone Counters,Thermostat,Tray Ceiling(s),Walk-In Closet(s) |
|---|---|
| Flooring | Carpet,Ceramic Tile,Luxury Vinyl |
| Furnished Y/N | Furnished |
| Total Stories | 1 |
| Air Conditioning Y/N | true |
| Heating Y/N | true |
| Window Features | Double Pane Windows,Low-Emissivity Windows,Shutters,Storm Window(s) |
| Fireplace Y/N | false |
| Laundry Features | Inside,Laundry Room |
| Total Bedrooms | 4 |
| LivingAreaSource | Public Records |
| Total Baths | 4 |
Exterior Features
| Model | Hamilton |
|---|---|
| Exterior Amenities | Hurricane Shutters,Irrigation System,Private Mailbox,Rain Gutters,Sidewalk,Sliding Doors |
| Vegetation | Mature Landscaping,Trees/Landscaped |
| Fencing | Fenced,Vinyl |
| Parking Features | Driveway,Garage Door Opener |
| Lot Features | Cleared,Cul-De-Sac,In County,Landscaped,Oversized Lot,Sidewalk |
| Water Source | Public |
| Lot Size Area | 12079 |
| Foundation Details | Slab |
| Building Area Total | 3450 |
| Lot Size Acres | 0.27 |
| Road Surface Type | Paved,Concrete |
| Private Pool | false |
| Waterfront Y/N | false |
| Covered Spaces | 2 |
| Road Frontage Type | Street Paved |
Amenities
- Foreclosure
- Views
- Short Sale
- New Construction
- Adult 55+
- Lease To Own
- No HOA Fees
- Furnished
- Primary On Main
- Air Conditioning
- Seller Finance
- Green
- Fixer Upper
- Horse
- Golf
- Fireplace
- Deck
- Garage
- Basement
- Pool
Property vs Single Family Average in 33548
Price
Taxes
Year Built
 Copyright © MFRMLS.com All information deemed reliable but not guaranteed. All properties are subject to prior sale, change or withdrawal. Neither listing broker(s) or information provider(s) shall be responsible for any typographical errors, misinformation, misprints and shall be held totally harmless. Listing(s) information is provided for consumers personal, non-commercial use and may not be used for any purpose other than to identify prospective properties consumers may be interested in purchasing. Information on this site was last updated Last updated on September 19, 2026 11:28 PM UTC The listing information on this page last changed on Last updated on September 19, 2026 11:28 PM UTCd. The data relating to real estate for sale on this website comes in part from the Internet Data Exchange program of MFR MLS.
All information deemed reliable but not guaranteed. All properties are subject to prior sale, change or withdrawal. Neither listing broker(s) or information provider(s) shall be responsible for any typographical errors, misinformation, misprints and shall be held totally harmless. Listing(s) information is provided for consumers personal, non-commercial use and may not be used for any purpose other than to identify prospective properties consumers may be interested in purchasing.
Updated on September 19, 2026 11:28 PM UTC
Copyright © MFRMLS.com All information deemed reliable but not guaranteed. All properties are subject to prior sale, change or withdrawal. Neither listing broker(s) or information provider(s) shall be responsible for any typographical errors, misinformation, misprints and shall be held totally harmless. Listing(s) information is provided for consumers personal, non-commercial use and may not be used for any purpose other than to identify prospective properties consumers may be interested in purchasing. Information on this site was last updated Last updated on September 19, 2026 11:28 PM UTC The listing information on this page last changed on Last updated on September 19, 2026 11:28 PM UTCd. The data relating to real estate for sale on this website comes in part from the Internet Data Exchange program of MFR MLS.
All information deemed reliable but not guaranteed. All properties are subject to prior sale, change or withdrawal. Neither listing broker(s) or information provider(s) shall be responsible for any typographical errors, misinformation, misprints and shall be held totally harmless. Listing(s) information is provided for consumers personal, non-commercial use and may not be used for any purpose other than to identify prospective properties consumers may be interested in purchasing.
Updated on September 19, 2026 11:28 PM UTC
 The data relating to real estate for sale on this web site comes from the participating brokers of the Marco Island Area Association of REALTORS® Multiple Information Service. The properties displayed may not be all of the properties in the MLS's database, or all of the properties listed with Brokers participating in the cooperative data exchange program. Properties listed by Brokers other than REMAX Alliance Group are marked with either the listing Broker's logo or name or the MLS name or a logo
 All information regarding a property for sale, rental or financing, school information and public tax records is from sources deemed reliable; PROVIDED, HOWEVER, that representations and warranties are not made about the accuracy thereof, and such information is subject to errors, omissions, updates, modifications, changes of price, rent rates, commissions, prior sales, leases or financing, changes in school boundaries, or withdrawal without notice. All information displayed on this Website should
 © 2015-2017 Hernando County Association of Realtors, Inc. All rights reserved. Reproduction in whole or in part without permission is prohibited.
