
Address
15116 Roundup Drive, TAMPA, FL
Price
$ 529,900
Property Attributes
- MLS#TB8529230
- TypeSingle Family
- Listing Status Pending
- CountyHillsborough
- CityTAMPA
- AreaTampa / Northdale
- NeighborhoodCARROLLWOOD SPGS UNIT 3
- Zip33624
- StyleContemporary
- Year Built1984
- Taxes$ 2644
- Price$ 529,900
- Bedrooms3
- Full Bathrooms2
- Half Bathrooms0
- Sqr Footage1875
- Lot Size0.22 Acres
Data Source:
Stellar MLS
Property Description
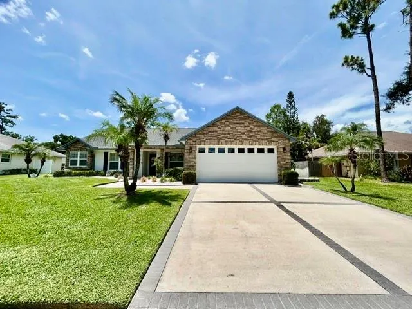
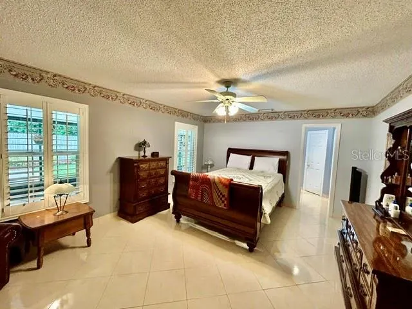
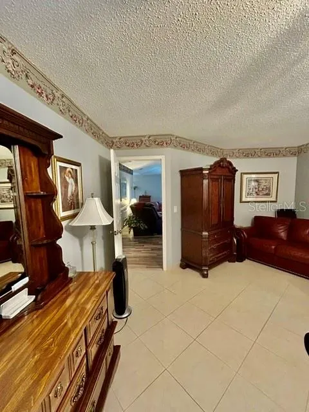
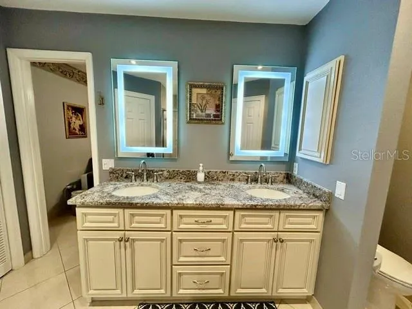
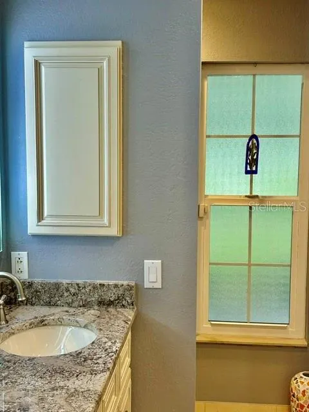
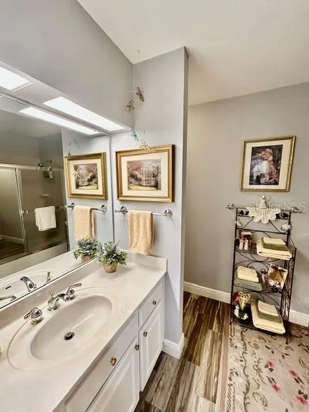
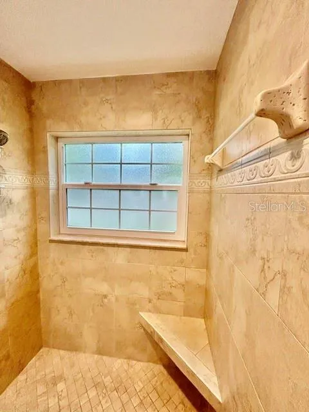
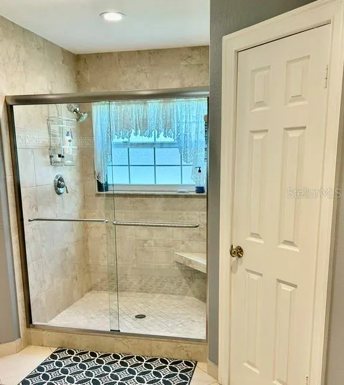
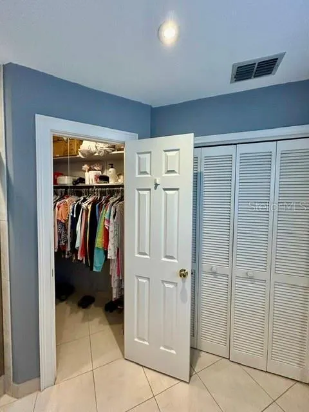
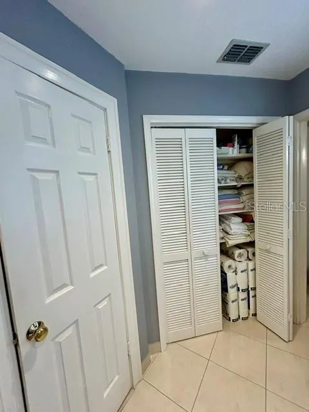
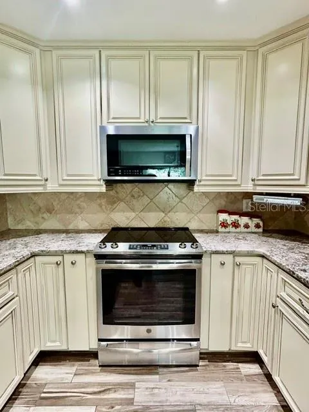
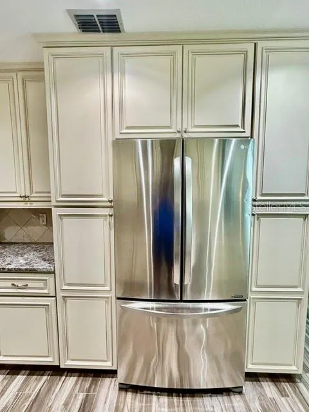
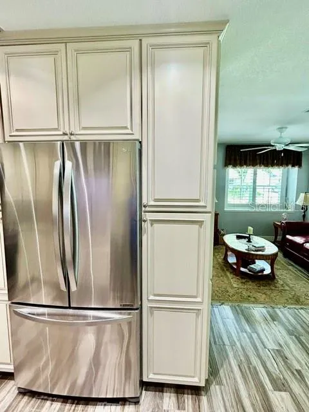
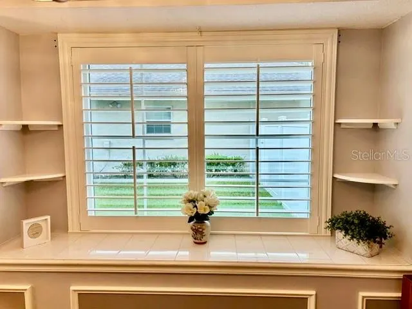
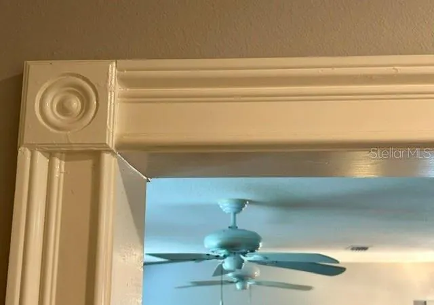
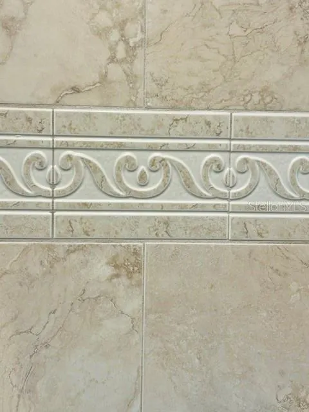
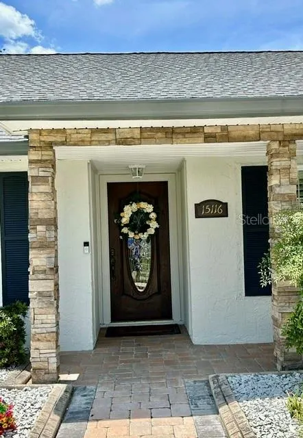
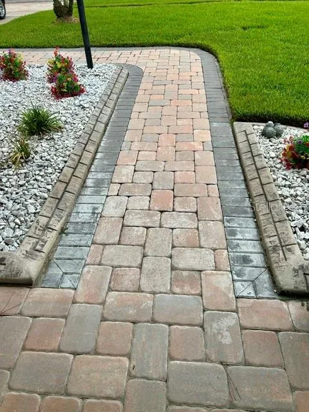
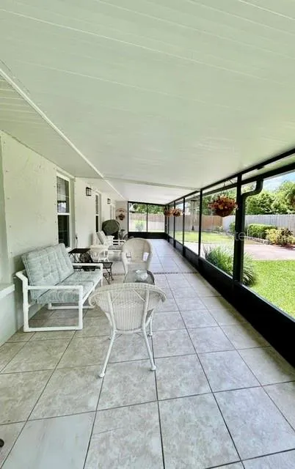
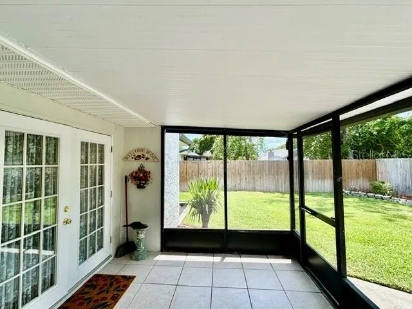
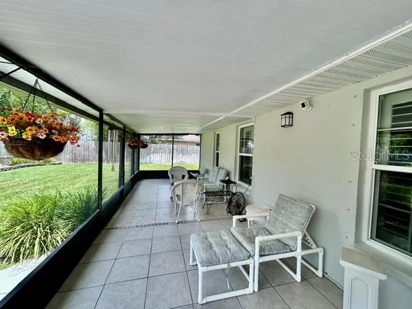
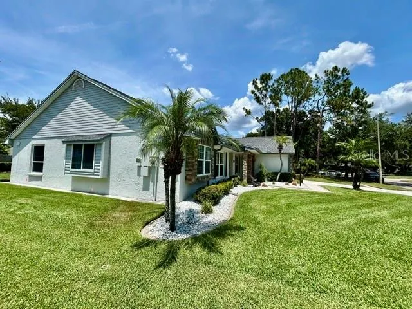
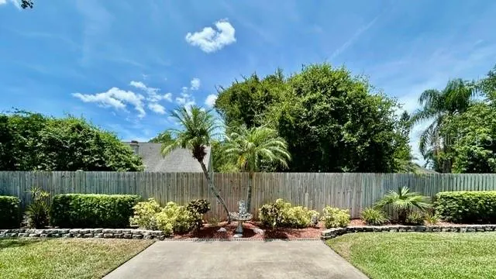
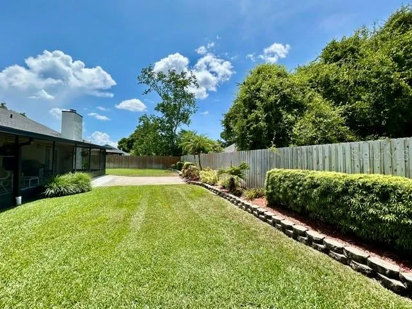
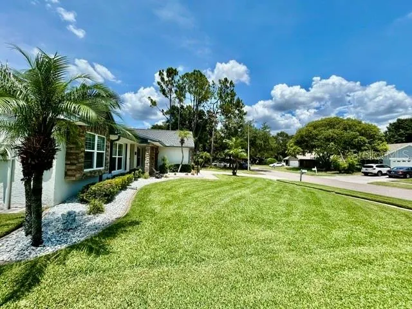
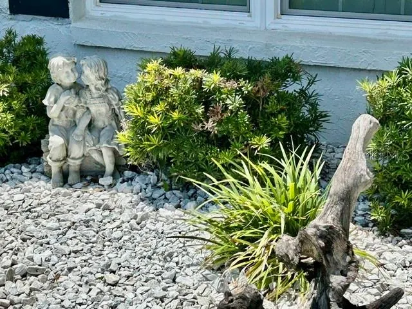
Under contract-accepting backup offers. CUSTOM GORGEOUS HOME in sought after CARROLLWOOD... shows true PRIDE OF OWNERSHIP. Stellar landscaping to every thoughtfully designed interior and exterior detail. Custom Cobblestone accents, Brick Pavers, and an upgraded stunning Fiberglass Front Door create a warm and elegant entrance. Don't miss the DETAILS...Custom Cabinetry, Custom Plantation Shutters, Custom Bay Window, and Custom Door Frames throughout with Bull’s-Eye detailing. Wall Niches and Chair Rail Molding in the hallways, all add character throughout...A MUST SEE. The Living Room welcomes you with a feeling of comfort and elegance, opening to your Dining Area. Enjoy a split floor plan. Your eyes will dance with delight as you walk into the 3rd Bedroom with A WALK IN CLOSET! The spacious Master Ensuite Bedroom is stately with plantation shutters overlooking your peaceful and private backyard. The Ensuite Master Bathroom is complete with custom cabinetry and granite countertops....absolutely beautiful. Don't miss the His and Hers Walk-In Closets and Stunning stone finished shower with built-in stone seat. The Family Room features a Fireplace and CUSTOM Mantle and French Doors that open to a large screen lanai and beautifully landscaped large backyard. Brace yourself for the stunning CUSTOM kitchen that features porcelain floors, elegant see through glass and wood cabinetry, granite countertops, a custom backsplash, upgraded lighting and Stainless Steel appliances...A Dream Kitchen. The Dining area is complimented by a Bay Window with Upgraded Plantation Shutters. The garage offers a work bench, like new water heater, washer, dryer, utility sink and water softner. A 10x50 Screen Lanai with Tile Floors await your family and friends entertainment needs. Hurrican Shutters are always A PLUS! There is one WORD that describes this home...MAGNIFICENT!!
| Elementary School | Middle School | High School |
|---|---|---|
| Claywell-HB Elementary School | Hill-HB Middle School | Gaither-HB High School |
| Price History | |
|---|---|
| 7/16/2026 | Listed $549,900 |
| 7/20/2026 | 2$539,900 |
| 8/14/2026 | 2$529,900 |
General Features
| Sewer | Public Sewer |
|---|---|
| Heating | Central,Electric |
| Cooling | Central Air |
| Utilities | BB/HS Internet Available,Cable Connected,Electricity Connected,Fiber Optics,Phone Available,Public,Sewer Connected,Sprinkler Meter,Street Lights,Underground Utilities,Water Connected |
| Possession | Close Of Escrow |
| Roof | Shingle |
| Appliances | Dishwasher,Disposal,Dryer,Electric Water Heater,Exhaust Fan,Freezer,Ice Maker,Microwave,Range,Refrigerator,Washer,Water Softener |
| Zoning | PD |
| HOA Fee | 40.83 |
| Garage Spaces | 2 |
| Patio/Porch Features | Covered,Enclosed,Front Porch,Patio,Screened |
| Architectural Style | Contemporary |
| Security Features | Closed Circuit Camera(s),Security System,Smoke Detector(s) |
| Construction Materials | Block,Stucco |
| Pets Allowed | Cats OK,Dogs OK,Yes |
| Year Built | 1984 |
| View | Garden |
| Levels | One |
| Property Subtype | Single Family Residence |
| Tax Year | 2025 |
| Ownership | Fee Simple |
| Community Features | Deed Restrictions |
| Assoc Fee Paid Per | Monthly |
| County | Hillsborough |
| New Construction | false |
| Property Type | Residential |
| Attached Garage | true |
| Energy Efficient | HVAC |
| Subdivision Name | CARROLLWOOD SPGS UNIT 3 |
| Facing Direction | North |
| Garage Y/N | true |
| Total Rooms | 8 |
| Full Baths | 2 |
| Status | Pending |
| Directions | North Dale Mabry to Carrollwood Springs Blvd, to Alexis Dr. To Southfork Drive, to Lynx Drive...to Roundup Drive. |
| High School | Gaither-HB |
| City | TAMPA |
| Association Name | GREENACRES PROPERTIES |
| Senior Community Y/N | false |
| MLS Area | 33624 - Tampa / Northdale |
| Lot Size Units | Square Feet |
| Lot Size Square Feet | 9396 |
| Carport Y/N | false |
| Listing Terms | Cash,Conventional |
| Elementary School | Claywell-HB |
| Property Attached Y/N | true |
| Land Lease Y/N | false |
| Tax Annual Amount | 2644.79 |
| Home Warranty Y/N | false |
| Middle/Junior High School | Hill-HB |
| Property Condition | Completed |
| Additional Parcels Y/N | false |
| Lease Considered Y/N | true |
| Building Area Units | Square Feet |
| Living Area Units | Square Feet |
| Standard Status | Active Under Contract |
| Occupancy Type | Owner |
| Tax Lot | 27 |
| Legal Description | CARROLLWOOD SPRINGS UNIT 3 LOT 27 BLK 5 |
| Minimum Lease | No Minimum |
| Water Access Y/N | false |
| Monthly HOA Amount | 40.83 |
| Additional Rooms | Family Room,Formal Living Room Separate |
| Water View Y/N | false |
| Flood Zone Code | X |
| In Law Suite YN | false |
| Flood Zone Code X | Yes |
| DockY/N | false |
Interior Features
| Interior Amenities | Built-in Features,Ceiling Fan(s),Chair Rail,Primary Bedroom Main Floor,Solid Wood Cabinets,Stone Counters,Thermostat,Walk-In Closet(s),Window Treatments |
|---|---|
| Flooring | Ceramic Tile,Porcelain Tile |
| Furnished Y/N | Unfurnished |
| Fireplace Features | Decorative,Family Room,Stone,Wood Burning |
| Total Stories | 1 |
| Air Conditioning Y/N | true |
| Heating Y/N | true |
| Window Features | Double Pane Windows,Shutters,Window Treatments |
| Fireplace Y/N | true |
| Laundry Features | In Garage,Washer Hookup |
| Total Bedrooms | 3 |
| LivingAreaSource | Public Records |
| Total Baths | 2 |
Exterior Features
| Exterior Amenities | Awning(s),Garden |
|---|---|
| Vegetation | Mature Landscaping,Trees/Landscaped |
| Fencing | Fenced,Wood |
| Parking Features | Driveway,Garage Door Opener |
| Lot Features | In County,Landscaped,Oversized Lot,Private,Sidewalk |
| Water Source | Public |
| Lot Size Area | 9396 |
| Foundation Details | Concrete Perimeter |
| Spa | false |
| Building Area Total | 2825 |
| Lot Dimensions | 81 x 116 |
| Lot Size Acres | 0.22 |
| Road Surface Type | Paved,Asphalt |
| Private Pool | false |
| Waterfront Y/N | false |
| Covered Spaces | 2 |
| Road Frontage Type | Street Paved |
| Number of Lots | 1 |
| Horse Amenities | None |
Amenities
- Foreclosure
- Views
- Short Sale
- New Construction
- Adult 55+
- Lease To Own
- No HOA Fees
- Furnished
- Primary On Main
- Air Conditioning
- Seller Finance
- Green
- Fixer Upper
- Horse
- Golf
- Fireplace
- Deck
- Garage
- Basement
- Pool
Property vs Single Family Average in 33624
Price
Taxes
Year Built
 Copyright © MFRMLS.com All information deemed reliable but not guaranteed. All properties are subject to prior sale, change or withdrawal. Neither listing broker(s) or information provider(s) shall be responsible for any typographical errors, misinformation, misprints and shall be held totally harmless. Listing(s) information is provided for consumers personal, non-commercial use and may not be used for any purpose other than to identify prospective properties consumers may be interested in purchasing. Information on this site was last updated Last updated on September 22, 2026 7:30 PM UTC The listing information on this page last changed on Last updated on September 22, 2026 7:30 PM UTCd. The data relating to real estate for sale on this website comes in part from the Internet Data Exchange program of MFR MLS.
All information deemed reliable but not guaranteed. All properties are subject to prior sale, change or withdrawal. Neither listing broker(s) or information provider(s) shall be responsible for any typographical errors, misinformation, misprints and shall be held totally harmless. Listing(s) information is provided for consumers personal, non-commercial use and may not be used for any purpose other than to identify prospective properties consumers may be interested in purchasing.
Updated on September 22, 2026 7:30 PM UTC
Copyright © MFRMLS.com All information deemed reliable but not guaranteed. All properties are subject to prior sale, change or withdrawal. Neither listing broker(s) or information provider(s) shall be responsible for any typographical errors, misinformation, misprints and shall be held totally harmless. Listing(s) information is provided for consumers personal, non-commercial use and may not be used for any purpose other than to identify prospective properties consumers may be interested in purchasing. Information on this site was last updated Last updated on September 22, 2026 7:30 PM UTC The listing information on this page last changed on Last updated on September 22, 2026 7:30 PM UTCd. The data relating to real estate for sale on this website comes in part from the Internet Data Exchange program of MFR MLS.
All information deemed reliable but not guaranteed. All properties are subject to prior sale, change or withdrawal. Neither listing broker(s) or information provider(s) shall be responsible for any typographical errors, misinformation, misprints and shall be held totally harmless. Listing(s) information is provided for consumers personal, non-commercial use and may not be used for any purpose other than to identify prospective properties consumers may be interested in purchasing.
Updated on September 22, 2026 7:30 PM UTC
 The data relating to real estate for sale on this web site comes from the participating brokers of the Marco Island Area Association of REALTORS® Multiple Information Service. The properties displayed may not be all of the properties in the MLS's database, or all of the properties listed with Brokers participating in the cooperative data exchange program. Properties listed by Brokers other than REMAX Alliance Group are marked with either the listing Broker's logo or name or the MLS name or a logo
 All information regarding a property for sale, rental or financing, school information and public tax records is from sources deemed reliable; PROVIDED, HOWEVER, that representations and warranties are not made about the accuracy thereof, and such information is subject to errors, omissions, updates, modifications, changes of price, rent rates, commissions, prior sales, leases or financing, changes in school boundaries, or withdrawal without notice. All information displayed on this Website should
 © 2015-2017 Hernando County Association of Realtors, Inc. All rights reserved. Reproduction in whole or in part without permission is prohibited.
