
Address
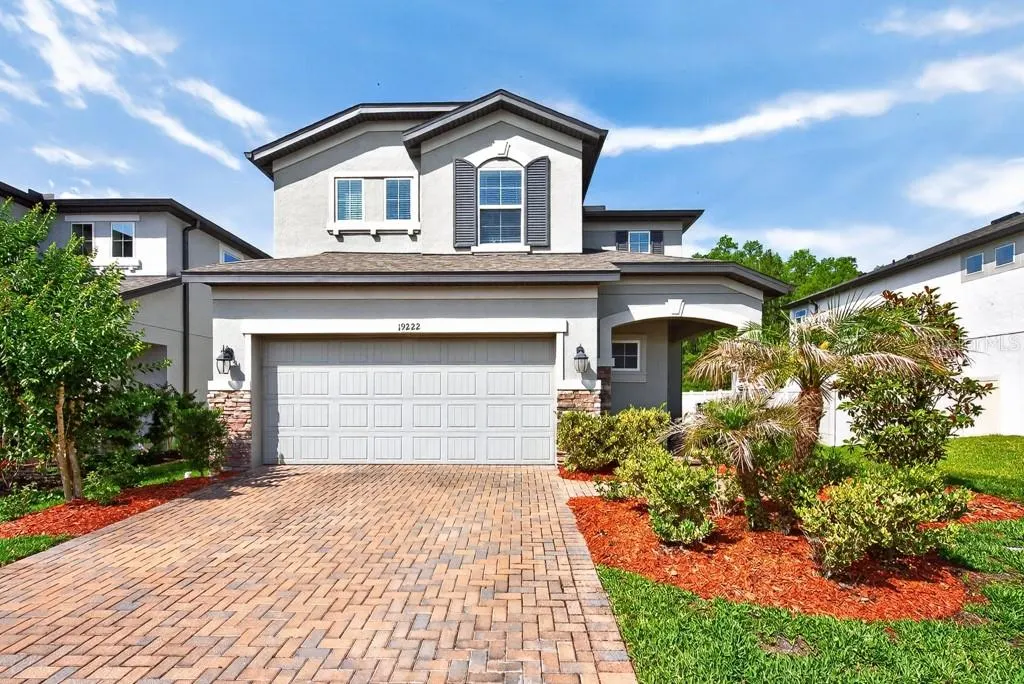
19222 Old Spanish Road, TAMPA, FL
Price
$ 590,499
Property Attributes
- MLS#TB8506728
- TypeSingle Family
- Listing Status Active
- CountyHillsborough
- CityTAMPA
- AreaTampa / Tampa Palms
- NeighborhoodK-BAR RANCH-PCL J
- Zip33647
- StyleSingle Family Residence
- Year Built2020
- Taxes$ 10551
- Price$ 590,499
- Bedrooms5
- Full Bathrooms3
- Half Bathrooms1
- Sqr Footage3237
- Lot Size0.15 Acres
Data Source:
Stellar MLS
Property Description
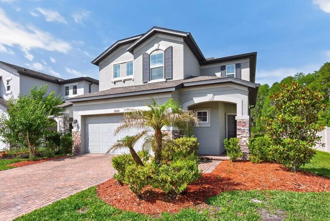
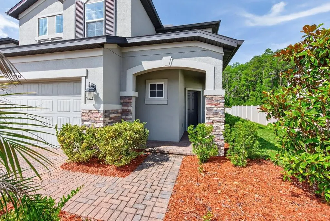
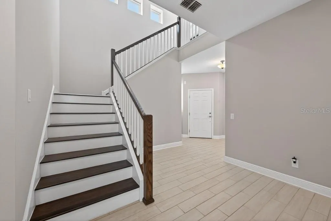
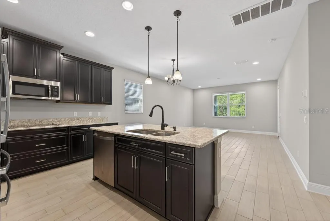
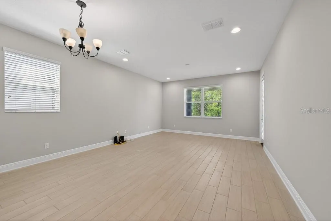
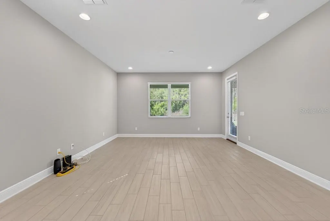
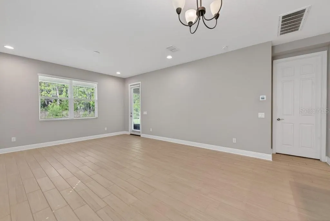
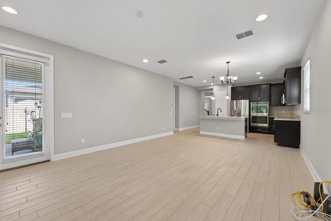
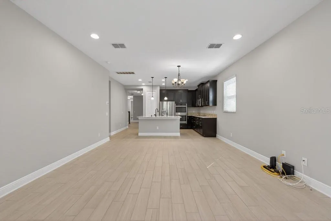
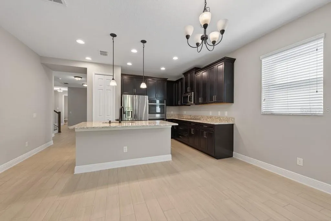
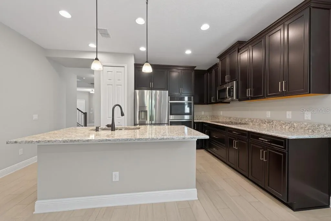
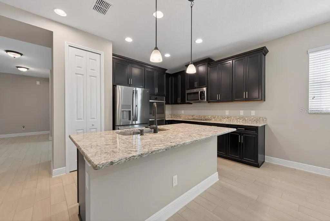
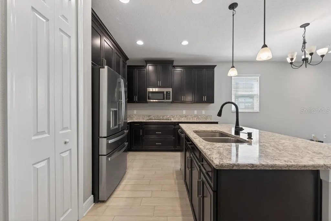
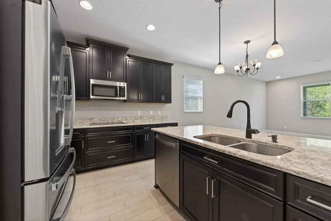
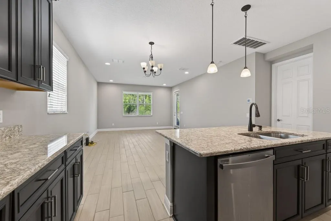
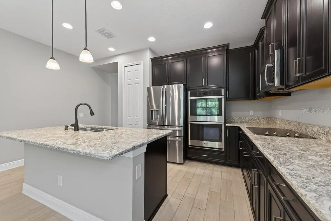
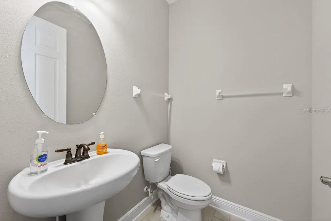
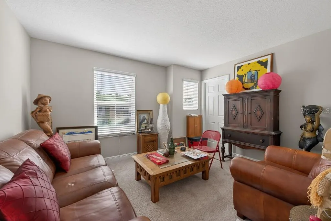
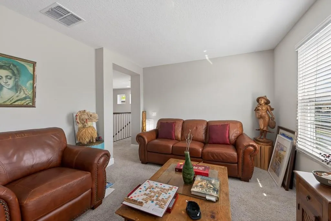
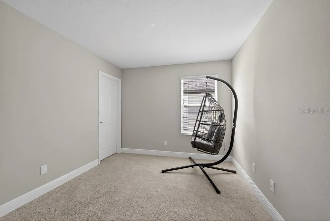
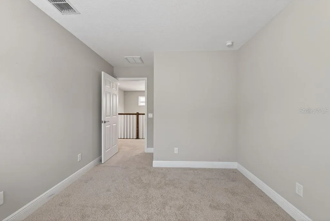
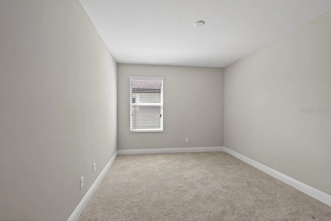
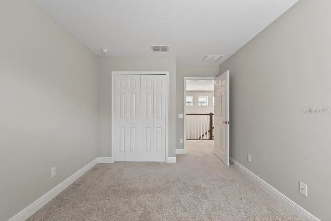
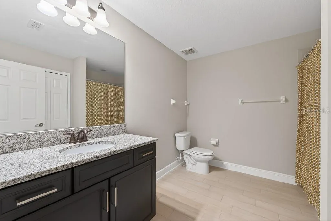
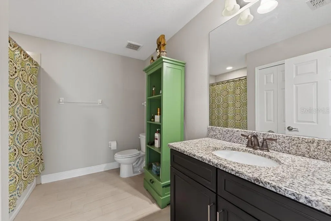
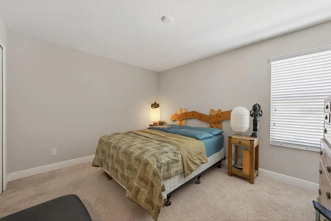
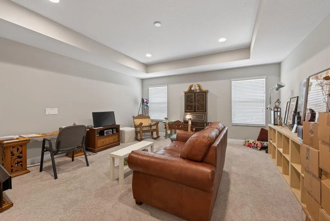
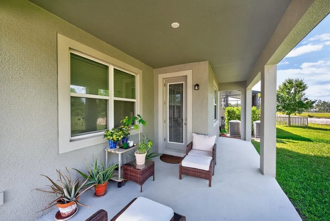
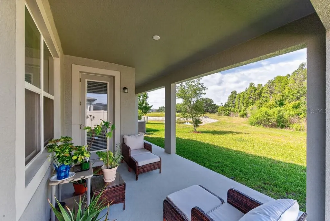
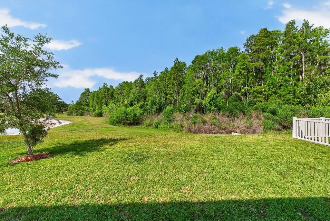
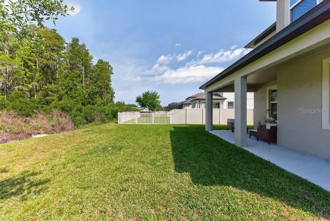
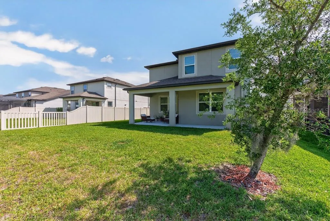
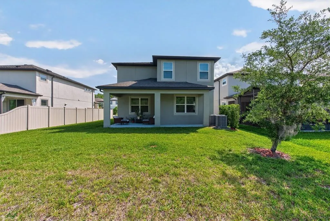
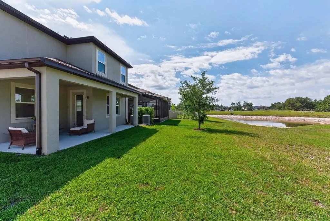
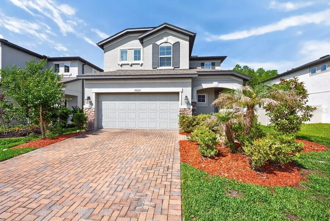
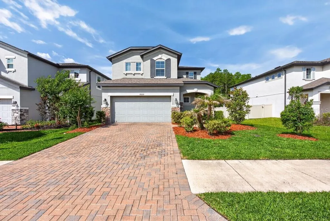
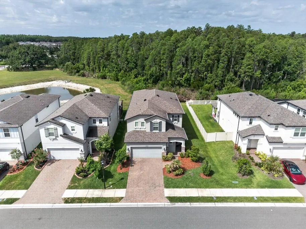
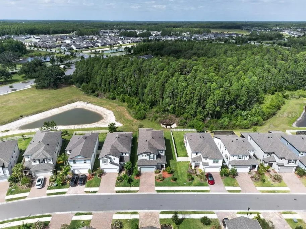
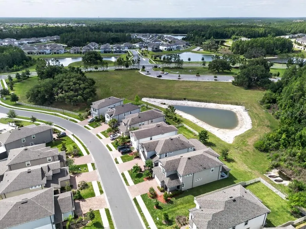
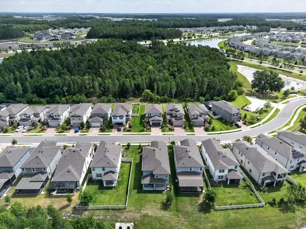
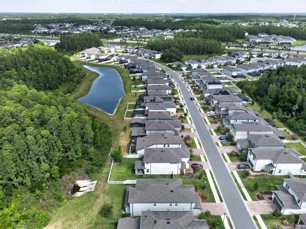
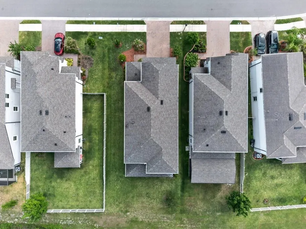
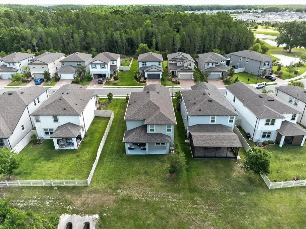
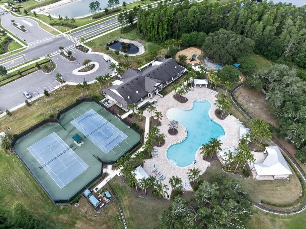
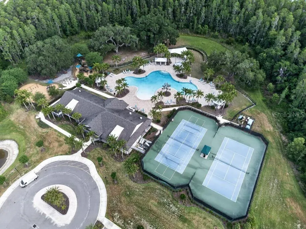
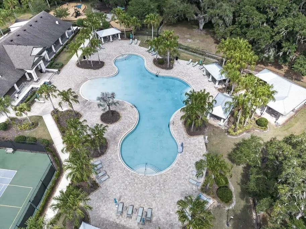
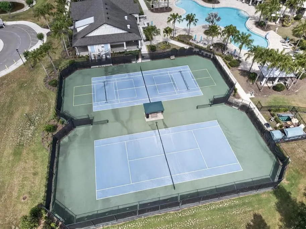
Set within the gated community of K-Bar Ranch, this move-in ready home combines the space you want with the functionality that makes everyday living easy. Offering 5 bedrooms, 3.5 bathrooms, a 2-car garage, and 3,237 square feet, the thoughtfully designed layout provides flexibility for growing households, multigenerational living, entertaining, or working from home. Plank tile flooring throughout the main living areas adds both durability and modern style, while the open-concept design creates a seamless flow between the kitchen, dining, and family room. The kitchen is truly the centerpiece of the home, featuring upgraded espresso cabinetry, quartz countertops, stainless steel appliances, double ovens, recessed and pendant lighting, pantry storage, and an oversized island with bar seating that makes casual dining and gathering effortless. The bright eat-in dining space overlooks the family room and captures peaceful backyard views, while the separate formal dining room offers versatility as a home office, flex space, or additional entertaining area. The spacious family room opens to a covered lanai overlooking tranquil conservation and pond views, creating a private outdoor setting ideal for morning coffee, relaxing evenings, or hosting guests. With no rear neighbors, buyers will appreciate the added sense of privacy and natural scenery. Conveniently located on the first floor, the primary suite offers a private retreat away from the secondary bedrooms. The ensuite bathroom features dual sinks, espresso cabinetry, a walk-in tile shower with glass enclosure, and a private water closet. Also downstairs are a half bath and a laundry room complete with a utility sink for added convenience. Upstairs, bedrooms two through four are generously sized with easy access to two full guest bathrooms featuring tile flooring and shower/tub combinations. The oversized bonus room adds exceptional flexibility and can easily serve as a media room, game room, playroom, home gym, office, or even a potential bedroom with the addition of a door. Beyond the home itself, residents of K-Bar Ranch enjoy resort-style amenities, including a clubhouse pool, splash pad, playgrounds, tennis courts, walking trails, grilling stations, and gathering areas designed for an active lifestyle and community connection. Located just minutes from top-rated schools, shopping, dining, medical facilities, and major commuter routes, this home delivers the ideal combination of space, privacy, modern finishes, and community amenities everyone is looking for in today’s market.
| Elementary School | Middle School | High School |
|---|---|---|
| Pride-HB Elementary School | Benito-HB Middle School | Wharton-HB High School |
| Price History | |
|---|---|
| 5/8/2026 | Listed $650,000 |
| 6/10/2026 | 4$625,000 |
| 7/17/2026 | 6$590,499 |
General Features
| Sewer | Public Sewer |
|---|---|
| Heating | Central |
| Cooling | Central Air |
| Utilities | Public,Sprinkler Recycled |
| Roof | Shingle |
| Appliances | Convection Oven,Cooktop,Dishwasher,Dryer,Exhaust Fan,Microwave,Washer |
| Zoning | PD-A |
| HOA Fee | 265 |
| Garage Spaces | 2 |
| Association Fee Includes | Community Pool,Escrow Reserves Fund |
| Patio/Porch Features | Covered,Patio |
| Security Features | Gated Community,Key Card Entry,Security Gate,Smoke Detector(s) |
| Construction Materials | Stucco |
| Pets Allowed | Yes |
| Year Built | 2020 |
| View | Trees/Woods |
| Levels | Two |
| Property Subtype | Single Family Residence |
| Tax Year | 2025 |
| Ownership | Fee Simple |
| Community Features | Deed Restrictions,Gated Community - No Guard,Pool,Sidewalks,Tennis Court(s) |
| Assoc Fee Paid Per | Annually |
| County | Hillsborough |
| New Construction | false |
| Property Type | Residential |
| Association Amenities | Playground,Pool,Tennis Court(s) |
| Attached Garage | true |
| Subdivision Name | K-BAR RANCH-PCL J |
| Facing Direction | East |
| Garage Y/N | true |
| Total Rooms | 3 |
| Full Baths | 3 |
| Status | Active |
| Directions | Take I-275 N to FL-56 E in Wesley Chapel. Take exit 59 from I-275 N. Use any lane to turn right onto FL-56 E. Turn right onto Meadow Pointe Blvd. Turn left onto K Bar Rnch Pkwy. Turn right onto Mistflower Ln. Turn right onto Old Spanish Rd. Destination will be on the left. |
| High School | Wharton-HB |
| City | TAMPA |
| Association Name | Haven Management Solutions |
| Senior Community Y/N | false |
| MLS Area | 33647 - Tampa / Tampa Palms |
| Lot Size Units | Square Feet |
| Lot Size Square Feet | 6317 |
| Carport Y/N | false |
| Listing Terms | Cash,Conventional,FHA,VA Loan |
| Elementary School | Pride-HB |
| Land Lease Y/N | false |
| Tax Annual Amount | 10551.99 |
| Middle/Junior High School | Benito-HB |
| Additional Parcels Y/N | false |
| Lease Considered Y/N | true |
| Virtual Tour | https://youtu.be/kZYLwDBQOHg |
| Building Area Units | Square Feet |
| Living Area Units | Square Feet |
| Standard Status | Active |
| Occupancy Type | Owner |
| TaxOtherAnnualAssessmentAmount | 3053 |
| Tax Lot | 6 |
| Legal Description | K-BAR RANCH PARCEL J LOT 6 |
| Water View | Pond |
| Minimum Lease | No Minimum |
| Water Access Y/N | false |
| Monthly HOA Amount | 22.08 |
| Additional Rooms | Bonus Room,Family Room,Formal Dining Room Separate |
| Water View Y/N | true |
| Flood Zone Code | X |
| In Law Suite YN | false |
| Flood Zone Code X | Yes |
Interior Features
| Interior Amenities | Built-in Features,Eating Space In Kitchen,Kitchen/Family Room Combo,Open Floorplan,Primary Bedroom Main Floor,Solid Surface Counters,Solid Wood Cabinets,Stone Counters,Vaulted Ceiling(s) |
|---|---|
| Flooring | Carpet,Tile |
| Furnished Y/N | Turnkey |
| Total Stories | 2 |
| Air Conditioning Y/N | true |
| Heating Y/N | true |
| Window Features | ENERGY STAR Qualified Windows |
| Fireplace Y/N | false |
| Half Baths | 1 |
| Laundry Features | Inside,Laundry Room |
| Total Bedrooms | 5 |
| LivingAreaSource | Public Records |
| Total Baths | 4 |
Exterior Features
| Exterior Amenities | Rain Gutters,Sidewalk |
|---|---|
| Parking Features | Driveway,Garage Door Opener |
| Lot Features | Conservation Area,Flood Insurance Required,Street Dead-End |
| Water Source | Public |
| Lot Size Area | 6317 |
| Foundation Details | Slab |
| Building Area Total | 3970 |
| Lot Dimensions | 37.5 x 122 |
| Lot Size Acres | 0.15 |
| Road Surface Type | Other |
| Private Pool | false |
| Waterfront Y/N | false |
| Covered Spaces | 2 |
| Road Frontage Type | Street Dead-End |
Amenities
- Foreclosure
- Views
- Short Sale
- New Construction
- Adult 55+
- Lease To Own
- No HOA Fees
- Furnished
- Primary On Main
- Air Conditioning
- Seller Finance
- Green
- Fixer Upper
- Horse
- Golf
- Fireplace
- Deck
- Garage
- Basement
- Pool
Property vs Single Family Average in 33647
Price
Taxes
Year Built
 Copyright © MFRMLS.com All information deemed reliable but not guaranteed. All properties are subject to prior sale, change or withdrawal. Neither listing broker(s) or information provider(s) shall be responsible for any typographical errors, misinformation, misprints and shall be held totally harmless. Listing(s) information is provided for consumers personal, non-commercial use and may not be used for any purpose other than to identify prospective properties consumers may be interested in purchasing. Information on this site was last updated Last updated on September 21, 2026 7:20 PM UTC The listing information on this page last changed on Last updated on September 21, 2026 7:20 PM UTCd. The data relating to real estate for sale on this website comes in part from the Internet Data Exchange program of MFR MLS.
All information deemed reliable but not guaranteed. All properties are subject to prior sale, change or withdrawal. Neither listing broker(s) or information provider(s) shall be responsible for any typographical errors, misinformation, misprints and shall be held totally harmless. Listing(s) information is provided for consumers personal, non-commercial use and may not be used for any purpose other than to identify prospective properties consumers may be interested in purchasing.
Updated on September 21, 2026 7:20 PM UTC
Copyright © MFRMLS.com All information deemed reliable but not guaranteed. All properties are subject to prior sale, change or withdrawal. Neither listing broker(s) or information provider(s) shall be responsible for any typographical errors, misinformation, misprints and shall be held totally harmless. Listing(s) information is provided for consumers personal, non-commercial use and may not be used for any purpose other than to identify prospective properties consumers may be interested in purchasing. Information on this site was last updated Last updated on September 21, 2026 7:20 PM UTC The listing information on this page last changed on Last updated on September 21, 2026 7:20 PM UTCd. The data relating to real estate for sale on this website comes in part from the Internet Data Exchange program of MFR MLS.
All information deemed reliable but not guaranteed. All properties are subject to prior sale, change or withdrawal. Neither listing broker(s) or information provider(s) shall be responsible for any typographical errors, misinformation, misprints and shall be held totally harmless. Listing(s) information is provided for consumers personal, non-commercial use and may not be used for any purpose other than to identify prospective properties consumers may be interested in purchasing.
Updated on September 21, 2026 7:20 PM UTC
 The data relating to real estate for sale on this web site comes from the participating brokers of the Marco Island Area Association of REALTORS® Multiple Information Service. The properties displayed may not be all of the properties in the MLS's database, or all of the properties listed with Brokers participating in the cooperative data exchange program. Properties listed by Brokers other than REMAX Alliance Group are marked with either the listing Broker's logo or name or the MLS name or a logo
 All information regarding a property for sale, rental or financing, school information and public tax records is from sources deemed reliable; PROVIDED, HOWEVER, that representations and warranties are not made about the accuracy thereof, and such information is subject to errors, omissions, updates, modifications, changes of price, rent rates, commissions, prior sales, leases or financing, changes in school boundaries, or withdrawal without notice. All information displayed on this Website should
 © 2015-2017 Hernando County Association of Realtors, Inc. All rights reserved. Reproduction in whole or in part without permission is prohibited.
