
Address
3412 W Bay Avenue, TAMPA, FL
Price
$ 499,999
Property Attributes
- MLS#TB8493457
- TypeSingle Family
- Listing Status Active
- CountyHillsborough
- CityTAMPA
- AreaTampa
- NeighborhoodINTERBAY A REV BOOK 9
- Zip33611
- StyleSingle Family Residence
- Year Built1959
- Taxes$ 6036
- Price$ 499,999
- Bedrooms3
- Full Bathrooms2
- Half Bathrooms0
- Sqr Footage1175
- Lot Size0.14 Acres
Data Source:
Stellar MLS
Property Description
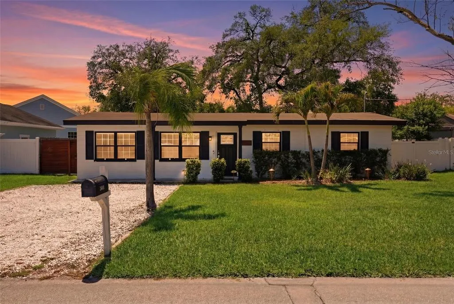
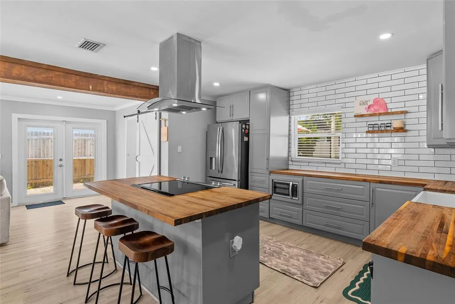
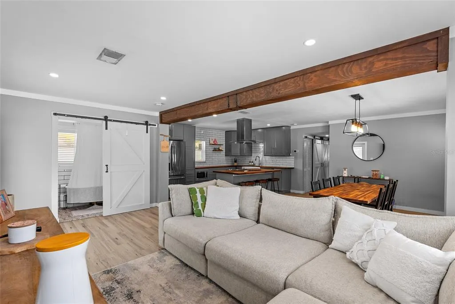
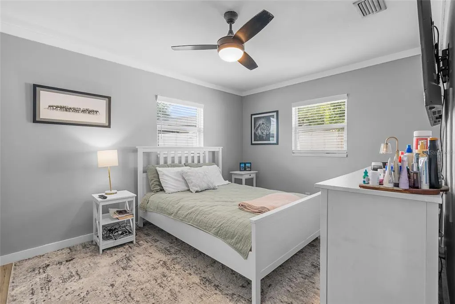
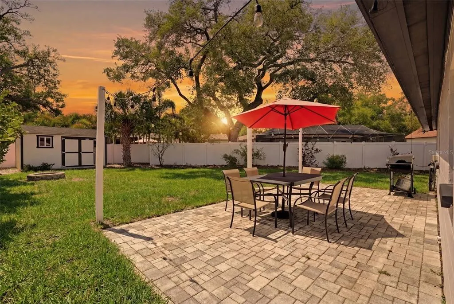
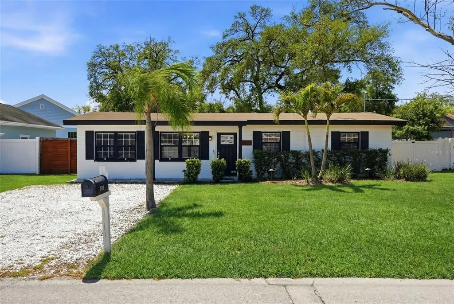
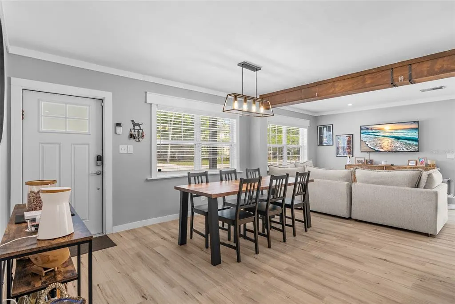
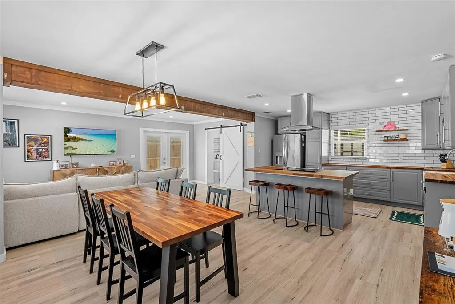
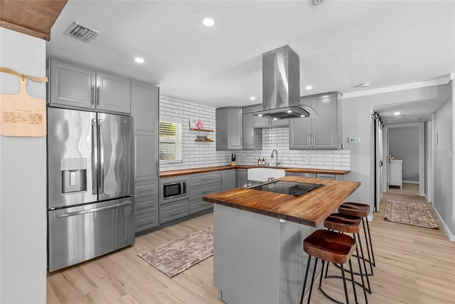
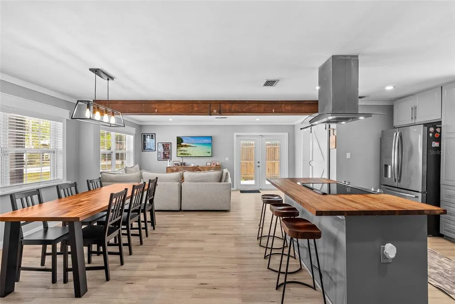
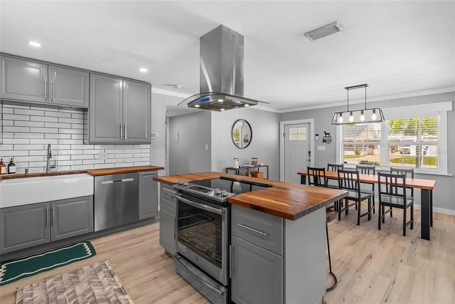
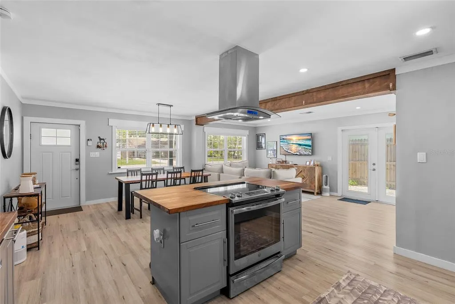
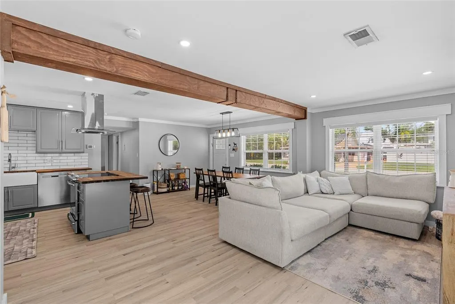
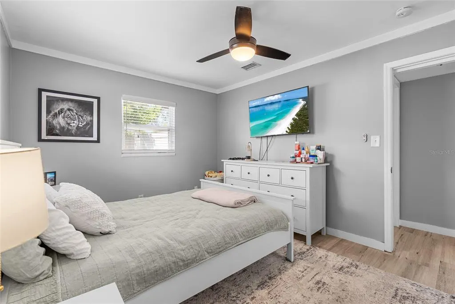
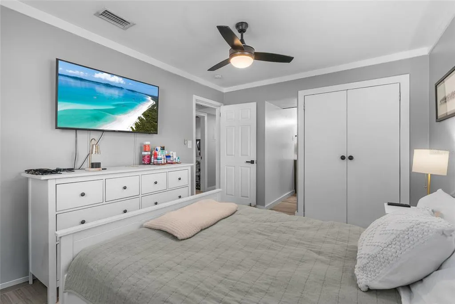
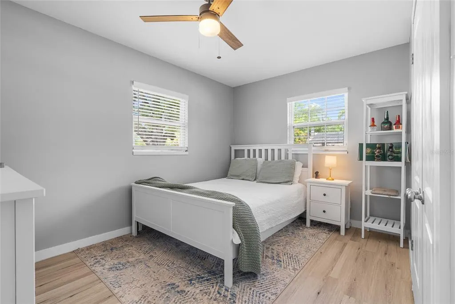
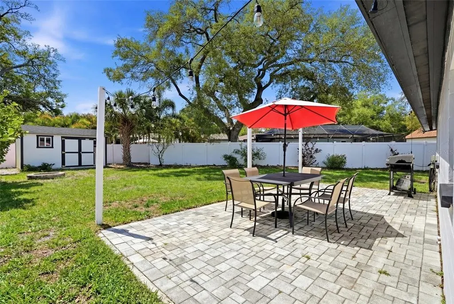
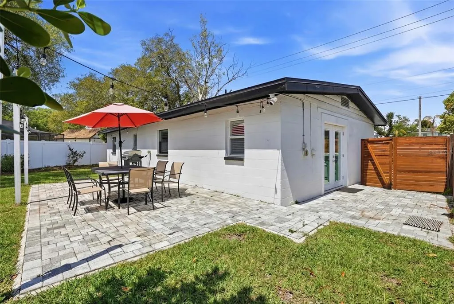
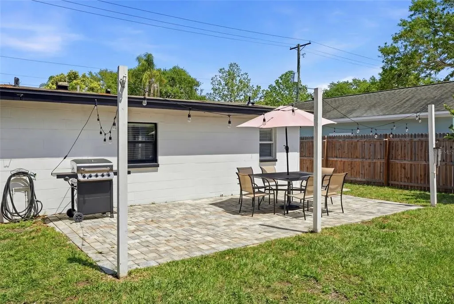
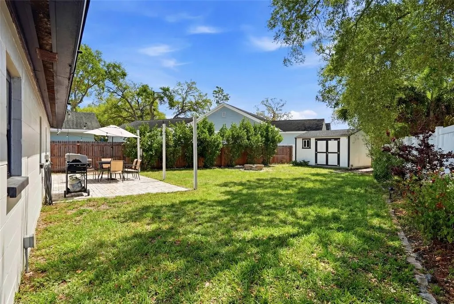
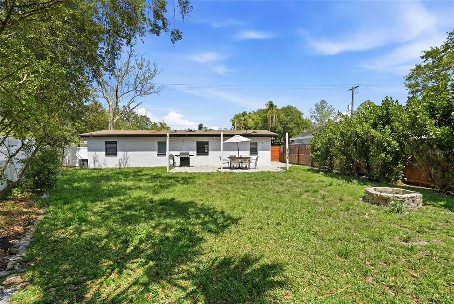
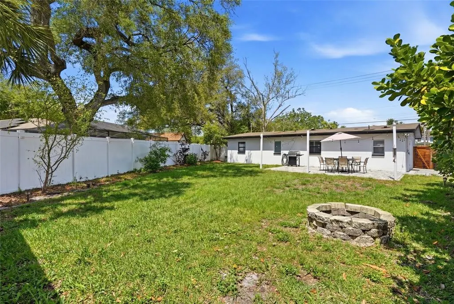
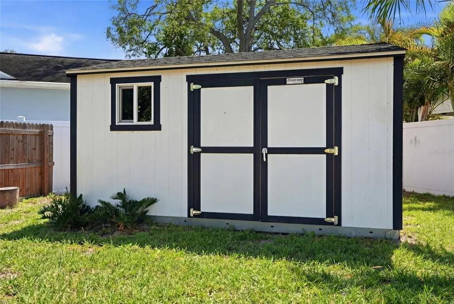
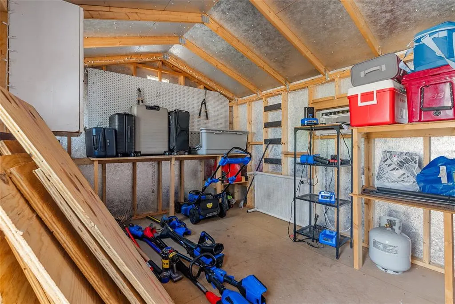
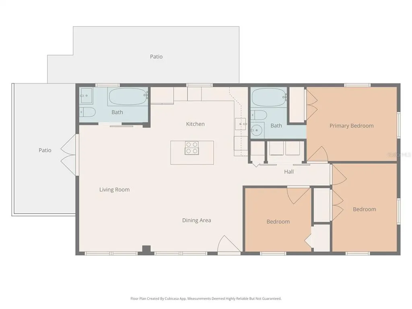
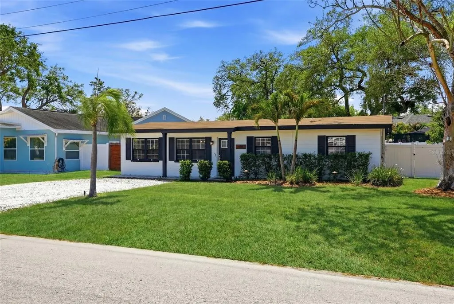
A bright, open living space, a backyard built for hosting, and a location that puts you right in the heart of South Tampa this is the kind of home that just feels right the moment you walk in. The main living area is designed to bring everything together, with a seamless flow between the living room, dining space, and kitchen. Natural light pours in through oversized windows, creating an airy feel that makes the home live larger than expected and perfect for both everyday living and entertaining. Updated flooring throughout the home adds a clean, modern feel and ties each space together. The kitchen has been thoughtfully updated and sits at the center of it all, featuring an island that connects effortlessly to the living space. Step outside and you’ll find a backyard that’s ready to be enjoyed. The patio area is set up with lighting that creates a great atmosphere in the evenings, while additional landscape lighting adds both character and functionality to the space. There’s plenty of room to expand and entertain, along with a storage shed for added convenience. The home also offers peace of mind with key updates already taken care of, including roof 2018, AC 2023, and a brand new water heater in 2025. All of this is set in South Tampa, just minutes from Bayshore, MacDill Air Force Base, downtown Tampa, and some of the area’s most popular dining and shopping spots. If you’ve been looking for a home that combines open living, outdoor space, and meaningful updates in a location that continues to hold value, this one might be the perfect fit for you!
| Elementary School | Middle School | High School |
|---|---|---|
| Chiaramonte-HB Elementary School | Madison-HB Middle School | Robinson-HB High School |
| Price History | |
|---|---|
| 4/4/2026 | Listed $530,000 |
| 4/23/2026 | 1$525,000 |
| 5/12/2026 | 3$510,000 |
| 7/9/2026 | 2$499,999 |
General Features
| Sewer | Public Sewer |
|---|---|
| Heating | Central |
| Cooling | Central Air |
| Utilities | Electricity Available,Electricity Connected,Public,Sewer Available,Sewer Connected,Water Available,Water Connected |
| Roof | Shingle |
| Appliances | Built-In Oven,Dishwasher,Disposal,Dryer,Exhaust Fan,Freezer,Microwave,Refrigerator,Washer |
| Zoning | RS-60 |
| Patio/Porch Features | Patio |
| Construction Materials | Block |
| Year Built | 1959 |
| Levels | One |
| Property Subtype | Single Family Residence |
| Tax Year | 2025 |
| Ownership | Fee Simple |
| County | Hillsborough |
| New Construction | false |
| Property Type | Residential |
| Subdivision Name | INTERBAY A REV BOOK 9 |
| Facing Direction | North |
| Garage Y/N | false |
| Total Rooms | 8 |
| Full Baths | 2 |
| Status | Active |
| Directions | Take Interbay Blvd south from S MacDill Ave and make a right on W Bay Ave. Home will be on the left. |
| High School | Robinson-HB |
| City | TAMPA |
| Senior Community Y/N | false |
| MLS Area | 33611 - Tampa |
| Lot Size Units | Square Feet |
| Lot Size Square Feet | 6148 |
| Carport Y/N | false |
| Listing Terms | Cash,Conventional,FHA,VA Loan |
| Elementary School | Chiaramonte-HB |
| Land Lease Y/N | false |
| Tax Annual Amount | 6036.72 |
| Middle/Junior High School | Madison-HB |
| Property Condition | Completed |
| Additional Parcels Y/N | false |
| Lease Considered Y/N | true |
| Virtual Tour | https://player.vimeo.com/video/1179409504?badge=0&autopause=0&player_id=0&app_id=58479 |
| Building Area Units | Square Feet |
| Living Area Units | Square Feet |
| Standard Status | Active |
| Occupancy Type | Owner |
| Tax Lot | 13 |
| Legal Description | INTERBAY A REVISED PLAT BOOK 9 PAGE 16 THAT PT OF LOTS 13 & 14 BEG AT NWLY COR OF LOT 13 AND RUN S 33 DEG 17 MIN 30 SEC E ALONG SWLY BDRIES OF LOTS 13 & 14, 148.47 FT TO SW COR OF LOT 14 RUN N 54 DEG 27 MIN E ALONG SELY BDRY OF LOT 14, 22 FT & N 01 DEG 49 MIN 30 SEC W 111.37 FT TO N BDRY OF LOT 13 AND W 95.93 FT TO POB BLOCK D |
| Minimum Lease | No Minimum |
| Water Access Y/N | false |
| Water View Y/N | false |
| Flood Zone Code | X |
| In Law Suite YN | false |
| Flood Zone Code X | Yes |
| DockY/N | false |
Interior Features
| Interior Amenities | Crown Molding,Eating Space In Kitchen,Kitchen/Family Room Combo,Living Room/Dining Room Combo,Open Floorplan,Thermostat |
|---|---|
| Flooring | Luxury Vinyl |
| Furnished Y/N | Turnkey |
| Total Stories | 1 |
| Air Conditioning Y/N | true |
| Heating Y/N | true |
| Fireplace Y/N | false |
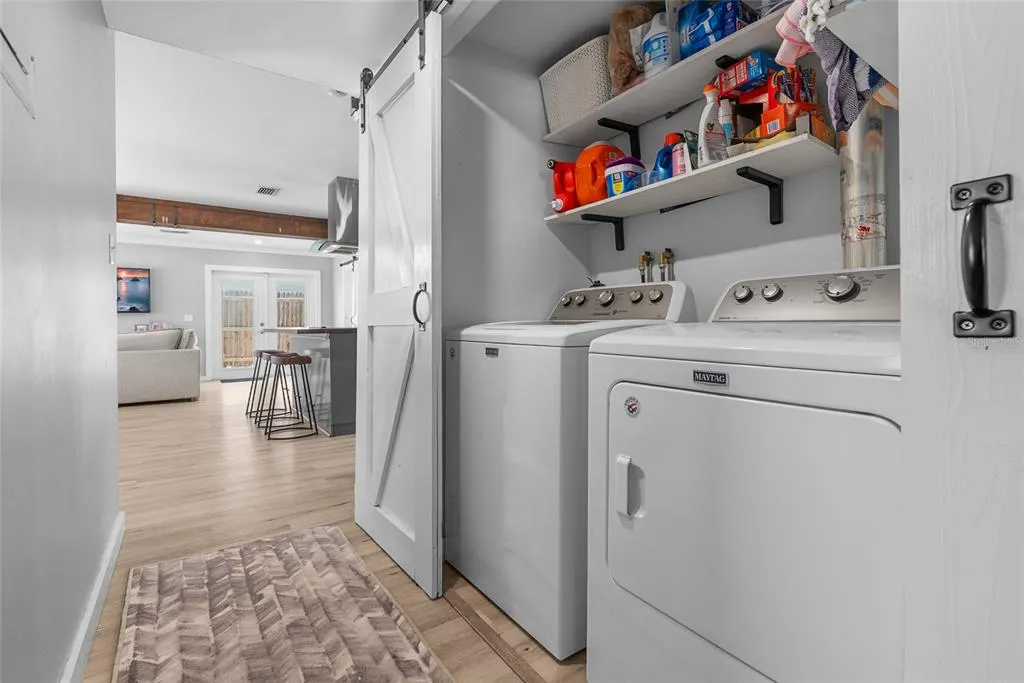
| Laundry Features | Laundry Room |
| Total Bedrooms | 3 |
| LivingAreaSource | Public Records |
| Total Baths | 2 |
Exterior Features
| Exterior Amenities | French Doors,Irrigation System,Private Mailbox,Private Yard,Storage |
|---|---|
| Fencing | Wood |
| Water Source | Public |
| Lot Size Area | 6148 |
| Foundation Details | Block |
| Building Area Total | 1175 |
| Lot Dimensions | 53 x 116 |
| Lot Size Acres | 0.14 |
| Road Surface Type | Asphalt |
| Private Pool | false |
| Waterfront Y/N | false |
Amenities
- Foreclosure
- Views
- Short Sale
- New Construction
- Adult 55+
- Lease To Own
- No HOA Fees
- Furnished
- Primary On Main
- Air Conditioning
- Seller Finance
- Green
- Fixer Upper
- Horse
- Golf
- Fireplace
- Deck
- Garage
- Basement
- Pool
Property vs Single Family Average in 33611
Price
Taxes
Year Built
 Copyright © MFRMLS.com All information deemed reliable but not guaranteed. All properties are subject to prior sale, change or withdrawal. Neither listing broker(s) or information provider(s) shall be responsible for any typographical errors, misinformation, misprints and shall be held totally harmless. Listing(s) information is provided for consumers personal, non-commercial use and may not be used for any purpose other than to identify prospective properties consumers may be interested in purchasing. Information on this site was last updated Last updated on September 21, 2026 7:20 PM UTC The listing information on this page last changed on Last updated on September 21, 2026 7:20 PM UTCd. The data relating to real estate for sale on this website comes in part from the Internet Data Exchange program of MFR MLS.
All information deemed reliable but not guaranteed. All properties are subject to prior sale, change or withdrawal. Neither listing broker(s) or information provider(s) shall be responsible for any typographical errors, misinformation, misprints and shall be held totally harmless. Listing(s) information is provided for consumers personal, non-commercial use and may not be used for any purpose other than to identify prospective properties consumers may be interested in purchasing.
Updated on September 21, 2026 7:20 PM UTC
Copyright © MFRMLS.com All information deemed reliable but not guaranteed. All properties are subject to prior sale, change or withdrawal. Neither listing broker(s) or information provider(s) shall be responsible for any typographical errors, misinformation, misprints and shall be held totally harmless. Listing(s) information is provided for consumers personal, non-commercial use and may not be used for any purpose other than to identify prospective properties consumers may be interested in purchasing. Information on this site was last updated Last updated on September 21, 2026 7:20 PM UTC The listing information on this page last changed on Last updated on September 21, 2026 7:20 PM UTCd. The data relating to real estate for sale on this website comes in part from the Internet Data Exchange program of MFR MLS.
All information deemed reliable but not guaranteed. All properties are subject to prior sale, change or withdrawal. Neither listing broker(s) or information provider(s) shall be responsible for any typographical errors, misinformation, misprints and shall be held totally harmless. Listing(s) information is provided for consumers personal, non-commercial use and may not be used for any purpose other than to identify prospective properties consumers may be interested in purchasing.
Updated on September 21, 2026 7:20 PM UTC
 The data relating to real estate for sale on this web site comes from the participating brokers of the Marco Island Area Association of REALTORS® Multiple Information Service. The properties displayed may not be all of the properties in the MLS's database, or all of the properties listed with Brokers participating in the cooperative data exchange program. Properties listed by Brokers other than REMAX Alliance Group are marked with either the listing Broker's logo or name or the MLS name or a logo
 All information regarding a property for sale, rental or financing, school information and public tax records is from sources deemed reliable; PROVIDED, HOWEVER, that representations and warranties are not made about the accuracy thereof, and such information is subject to errors, omissions, updates, modifications, changes of price, rent rates, commissions, prior sales, leases or financing, changes in school boundaries, or withdrawal without notice. All information displayed on this Website should
 © 2015-2017 Hernando County Association of Realtors, Inc. All rights reserved. Reproduction in whole or in part without permission is prohibited.
