
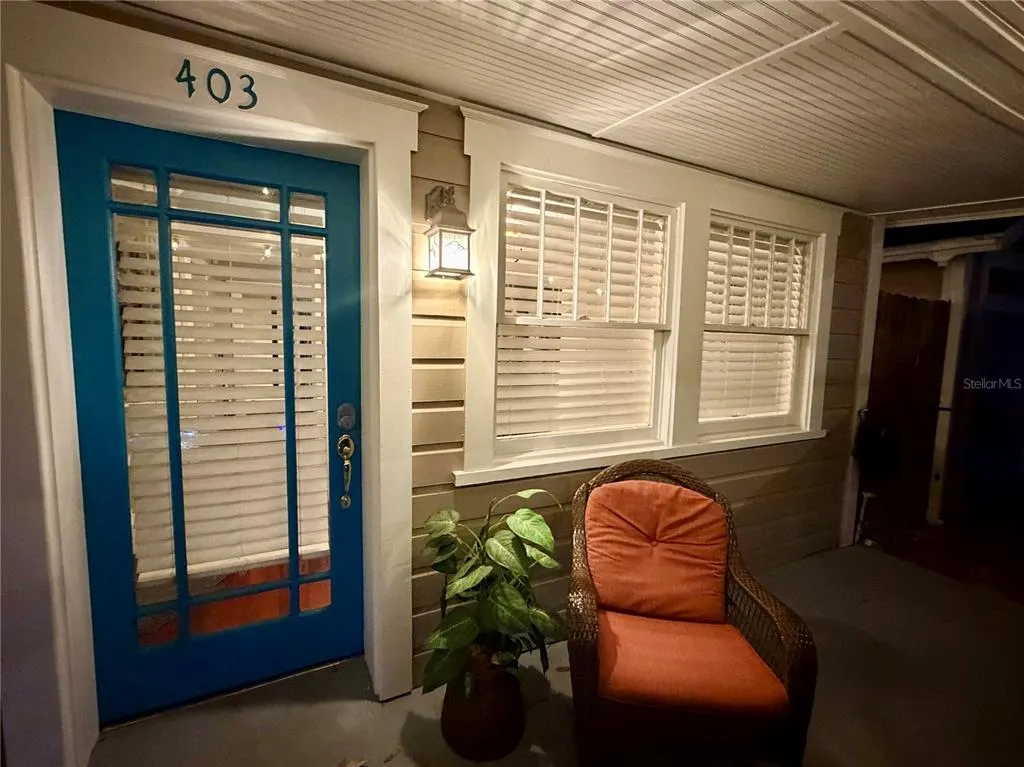
Address
403 W Chelsea Street, TAMPA, FL
Price
$ 475,000
Property Attributes
- MLS#TB8477813
- TypeSingle Family
- Listing Status Active
- CountyHillsborough
- CityTAMPA
- AreaTampa / Seminole Heights
- NeighborhoodDOROTHY PARK
- Zip33603
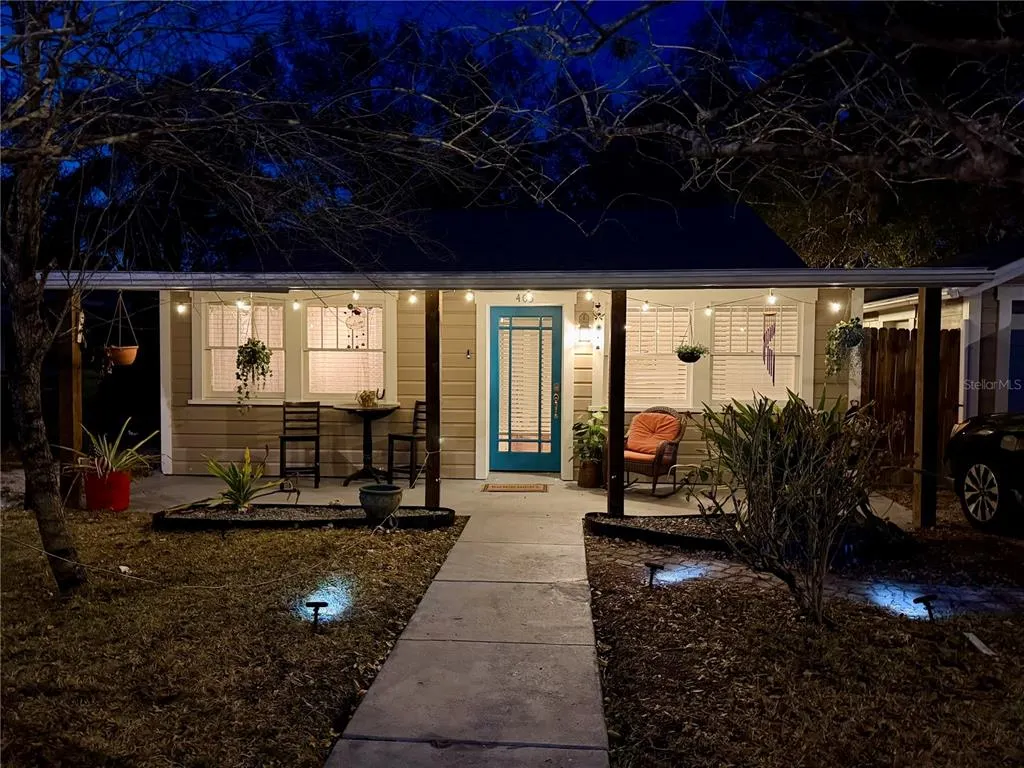
- StyleBungalow
- Year Built1947
- Taxes$ 987
- Price$ 475,000
- Bedrooms4
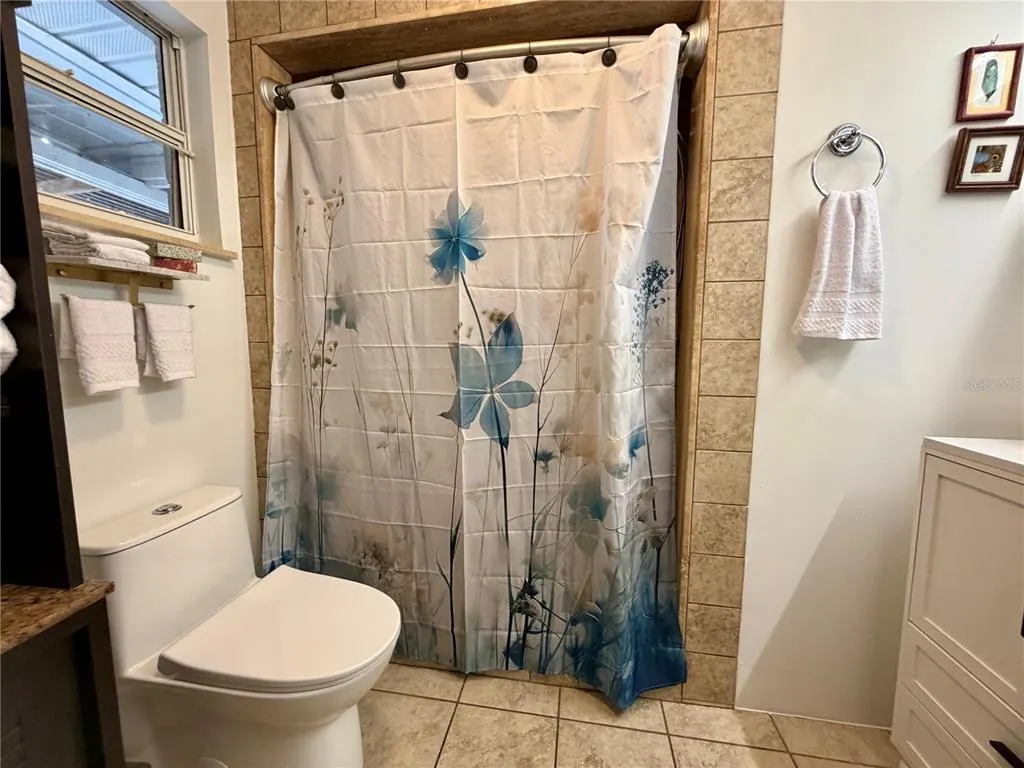
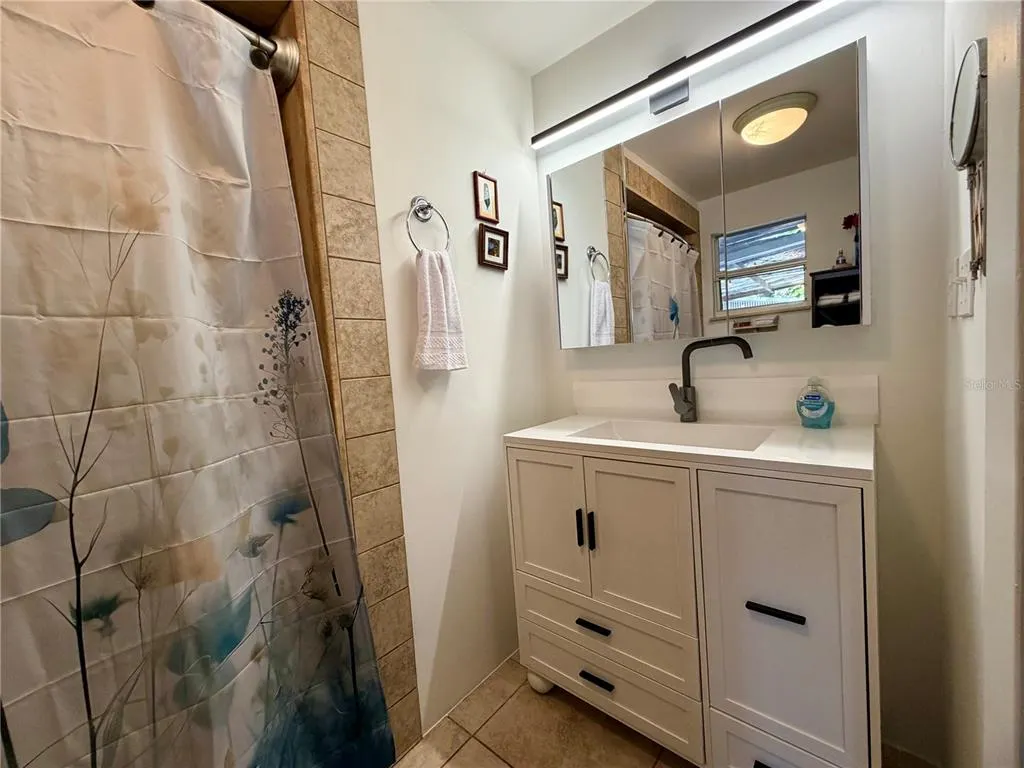
- Full Bathrooms2
- Half Bathrooms0
- Sqr Footage1758
- Lot Size0.16 Acres
Data Source:
Stellar MLS
Property Description
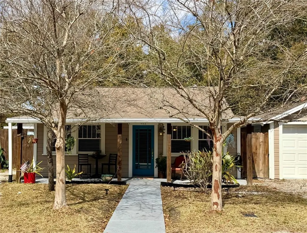
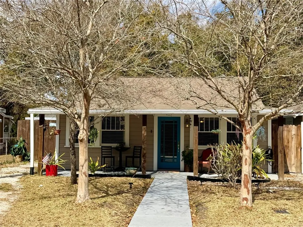
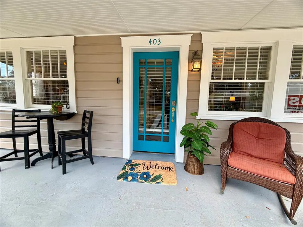
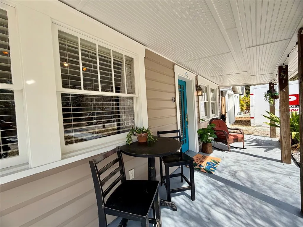
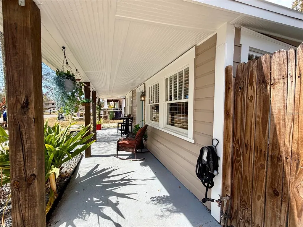
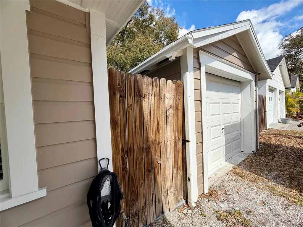
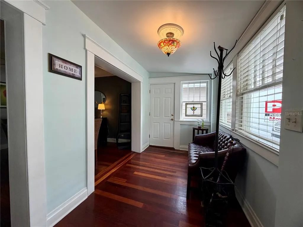
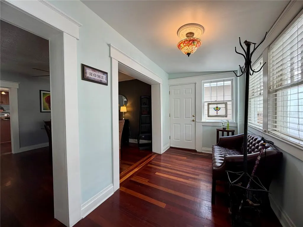
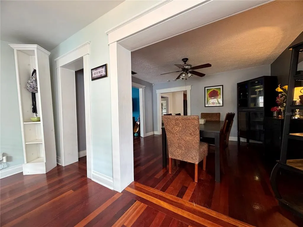
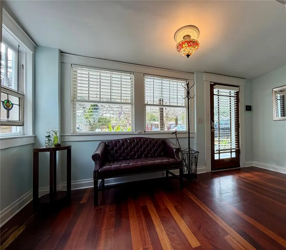
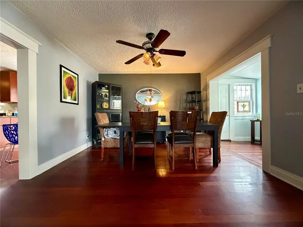
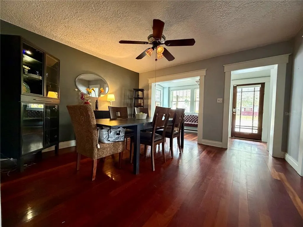
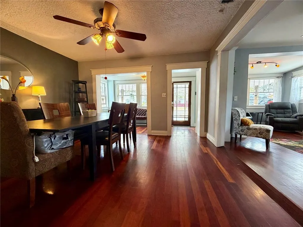
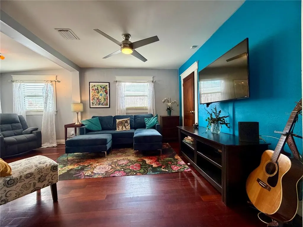
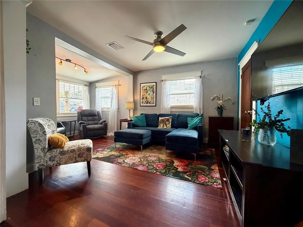
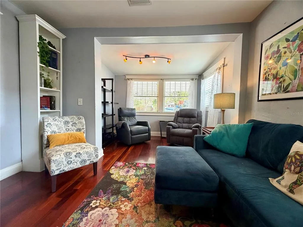
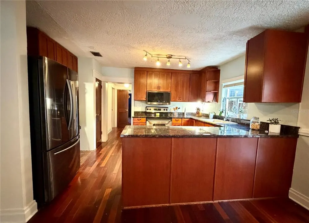
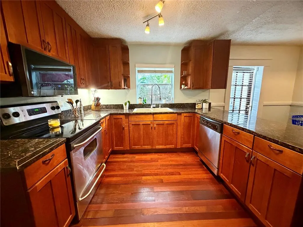
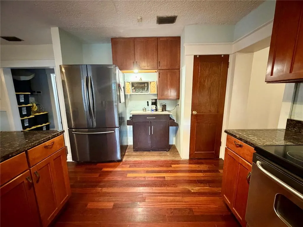
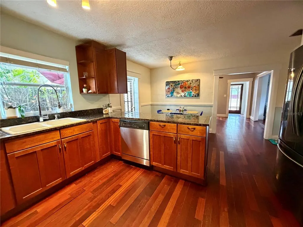
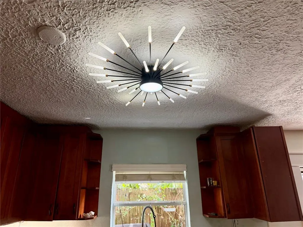
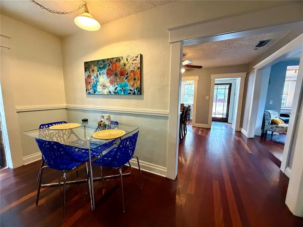
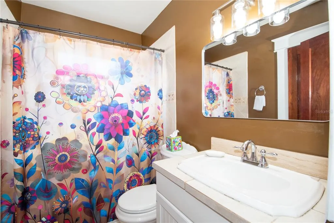
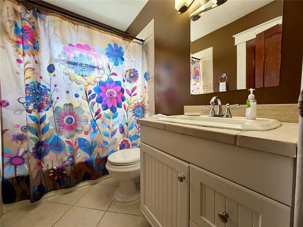
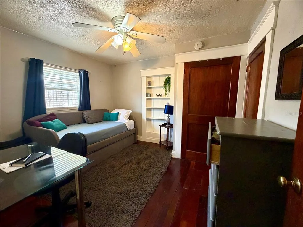
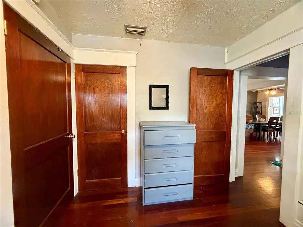
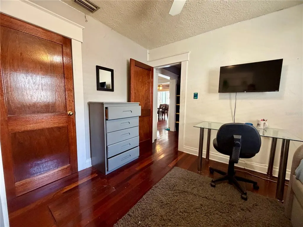
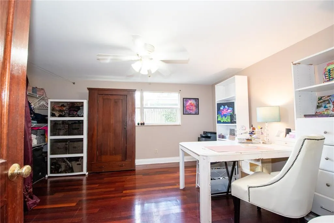
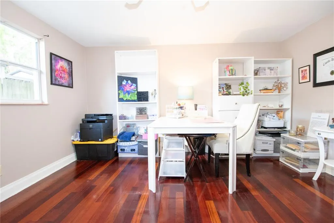
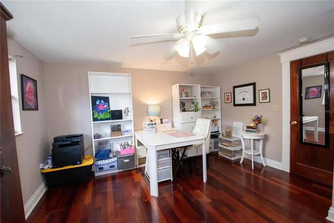
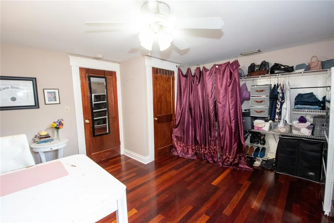
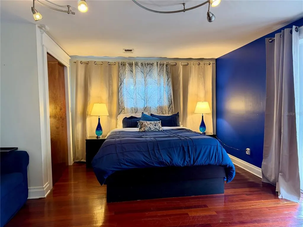
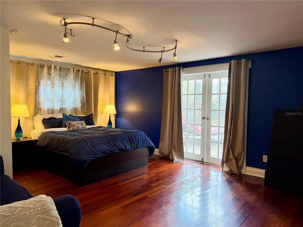
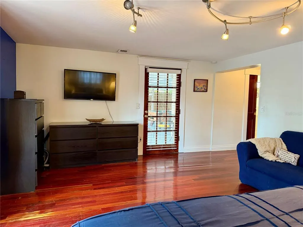
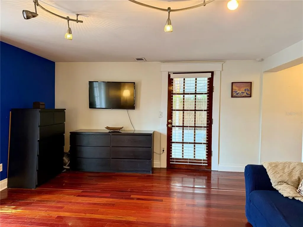
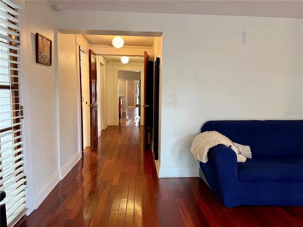
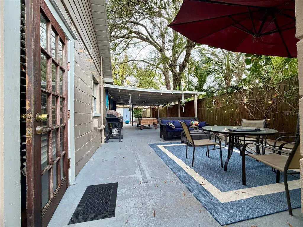
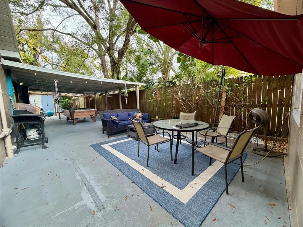
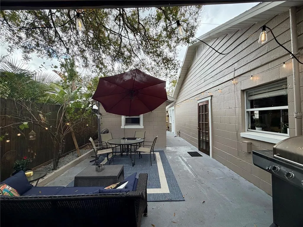
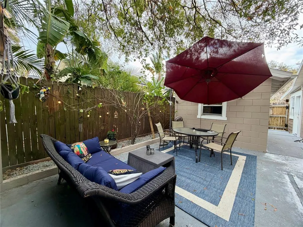
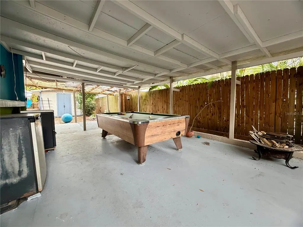
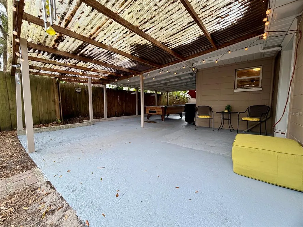
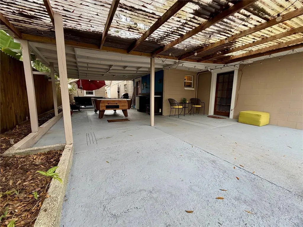
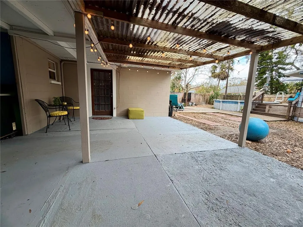
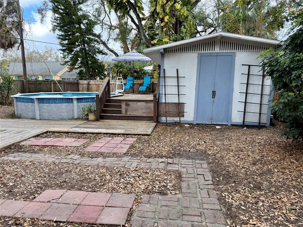
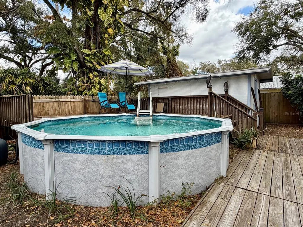
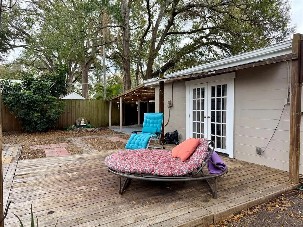
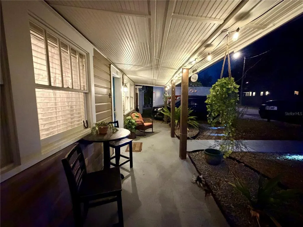
You’ve been waiting for the right time to buy your home and it has arrived! Recent IMPROVEMENTS and a new, LOWER PRICE make 403 W. Chelsea the best opportunity in the Seminole Heights area! A charming bungalow full of personality, character, and outdoor fun. From the moment you arrive, you’ll appreciate the home’s inviting feel and unique touches throughout. Beautiful moulding and detailed trim work around the windows and doorways add timeless charm while the fun color accents give a unique and cozy feel. Inside, the home offers a comfortable layout with spacious living areas, and tons of natural light. The bedrooms are generously sized, offering flexibility for guests, a home office, or growing needs. Outside, you’ll love the PRIVATE side PATIO, an ideal spot to unwind, enjoy your morning coffee, or create a peaceful work-from-home escape. Enjoy your own backyard retreat featuring an above-ground POOL with a surrounding deck, perfect for relaxing, entertaining, or soaking up the Florida sunshine. A DETACHED GARAGE plus an additional STORAGE SHED/WORKSHOP provides plenty of room for tools, hobbies, and extra storage. Located in the heart of one of Tampa’s most loved neighborhoods, you’ll enjoy the character and community feel of Seminole Heights—all with NO HOA restrictions. This home offers the freedom and lifestyle homeowners love. It’s close to local restaurants, coffee shops, and some of Tampa’s best parks, breweries, and weekend hotspots. Whether you're looking for a primary residence or an investment opportunity, this home is full of potential and ready for its next owner. With a new, lower price, this home won’t last, so don’t lose your opportunity to someone else. Make an appointment to see it today!
| Elementary School | Middle School | High School |
|---|---|---|
| Broward-HB Elementary School | Memorial-HB Middle School | Hillsborough-HB High School |
| Price History | |
|---|---|
| 3/3/2026 | Listed $499,000 |
| 8/15/2026 | 5$475,000 |
General Features
| Sewer | Public Sewer |
|---|---|
| Heating | Electric |
| Cooling | Central Air |
| Utilities | BB/HS Internet Available,Cable Connected,Electricity Connected,Public,Sewer Connected,Water Connected |
| Possession | Close Of Escrow |
| Roof | Shingle |
| Appliances | Dishwasher,Dryer,Electric Water Heater,Microwave,Range,Refrigerator |
| Zoning | SH-RS |
| Garage Spaces | 1 |
| Patio/Porch Features | Covered,Deck,Front Porch,Side Porch |
| Architectural Style | Bungalow |
| Pool Features | Above Ground,Deck |
| Construction Materials | Block |
| Year Built | 1947 |
| Levels | One |
| Property Subtype | Single Family Residence |
| Tax Year | 2024 |
| Ownership | Fee Simple |
| County | Hillsborough |
| New Construction | false |
| Property Type | Residential |
| Attached Garage | false |
| Subdivision Name | DOROTHY PARK |
| Facing Direction | South |
| Garage Y/N | true |
| Other Structures | Cabana,Shed(s),Storage,Workshop |
| Total Rooms | 9 |
| Full Baths | 2 |
| Status | Active |
| Directions | From I-275 head west on MLK. Right on N. Ola and left three blocks on W. Chelsea. Home is on the right. |
| High School | Hillsborough-HB |
| City | TAMPA |
| Senior Community Y/N | false |
| MLS Area | 33603 - Tampa / Seminole Heights |
| Lot Size Units | Square Feet |
| Lot Size Square Feet | 6760 |
| Carport Y/N | false |
| Listing Terms | Cash,Conventional,FHA,VA Loan |
| Elementary School | Broward-HB |
| Property Attached Y/N | false |
| Land Lease Y/N | false |
| Tax Annual Amount | 987.09 |
| Middle/Junior High School | Memorial-HB |
| Additional Parcels Y/N | false |
| Lease Considered Y/N | true |
| Virtual Tour | https://www.propertypanorama.com/instaview/stellar/TB8477813 |
| Building Area Units | Square Feet |
| Living Area Units | Square Feet |
| Standard Status | Active |
| Occupancy Type | Owner |
| Tax Lot | 4 |
| Legal Description | DOROTHY PARK W 3.8 FT OF LOTS 2 AND 3 AND LOT 4 |
| Minimum Lease | 6 Months |
| Water Access Y/N | false |
| Additional Rooms | Attic,Den/Library/Office,Formal Dining Room Separate,Formal Living Room Separate,Inside Utility,Storage Rooms |
| Water View Y/N | false |
| Flood Zone Code | X |
| In Law Suite YN | false |
| Flood Zone Code X | Yes |
| DockY/N | false |
Interior Features
| Interior Amenities | Ceiling Fan(s),Eating Space In Kitchen,Primary Bedroom Main Floor,Solid Wood Cabinets,Stone Counters |
|---|---|
| Flooring | Ceramic Tile,Engineered Hardwood |
| Furnished Y/N | Negotiable |
| Total Stories | 1 |
| Air Conditioning Y/N | true |
| Heating Y/N | true |
| Fireplace Y/N | false |
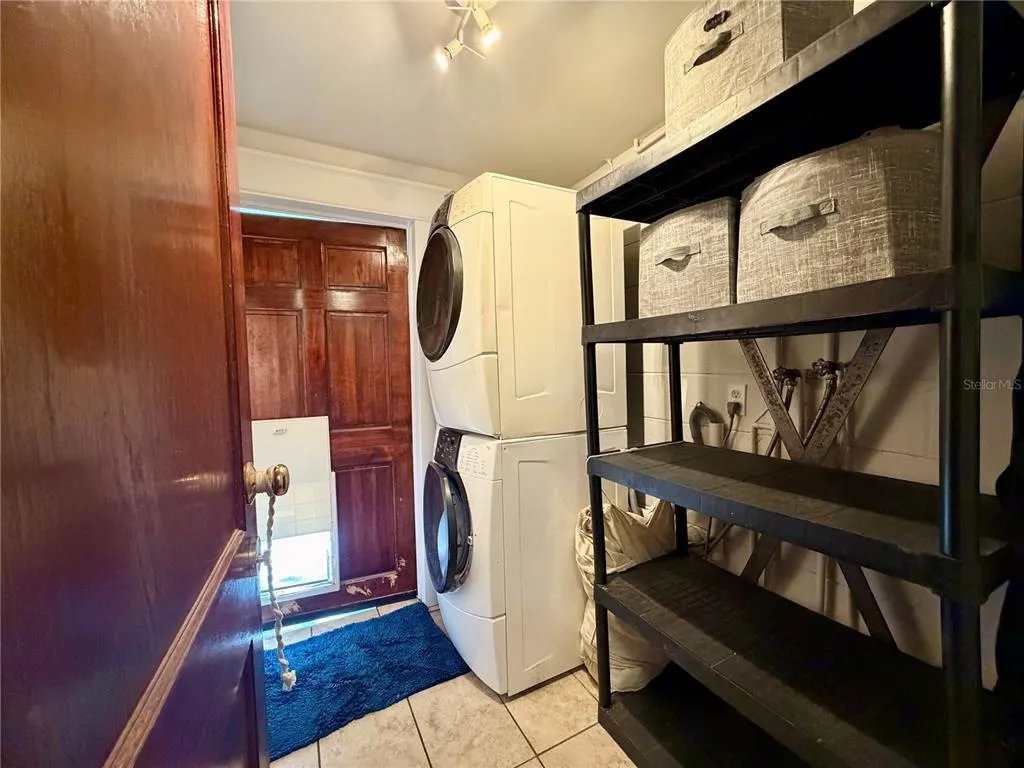
| Laundry Features | Inside,Laundry Room |
| Total Bedrooms | 4 |
| LivingAreaSource | Public Records |
| Total Baths | 2 |
Exterior Features
| Exterior Amenities | French Doors,Lighting,Private Yard,Storage |
|---|---|
| Vegetation | Mature Landscaping |
| Fencing | Fenced |
| Parking Features | Driveway,Garage Door Opener,Off Street,Parking Pad |
| Lot Features | City Lot,Landscaped,Level |
| Water Source | Public |
| Lot Size Area | 6760 |
| Foundation Details | Slab |
| Spa | false |
| Building Area Total | 2075 |
| Lot Dimensions | 52 x 130 |
| Lot Size Acres | 0.16 |
| Road Surface Type | Paved,Asphalt |
| Private Pool | true |
| Waterfront Y/N | false |
| Covered Spaces | 1 |
| Road Frontage Type | Street Paved |
Amenities
- Foreclosure
- Views
- Short Sale
- New Construction
- Adult 55+
- Lease To Own
- No HOA Fees
- Furnished
- Primary On Main
- Air Conditioning
- Seller Finance
- Green
- Fixer Upper
- Horse
- Golf
- Fireplace
- Deck
- Garage
- Basement
- Pool
Property vs Single Family Average in 33603
Price
Taxes
Year Built
 Copyright © MFRMLS.com All information deemed reliable but not guaranteed. All properties are subject to prior sale, change or withdrawal. Neither listing broker(s) or information provider(s) shall be responsible for any typographical errors, misinformation, misprints and shall be held totally harmless. Listing(s) information is provided for consumers personal, non-commercial use and may not be used for any purpose other than to identify prospective properties consumers may be interested in purchasing. Information on this site was last updated Last updated on September 22, 2026 7:30 PM UTC The listing information on this page last changed on Last updated on September 22, 2026 7:30 PM UTCd. The data relating to real estate for sale on this website comes in part from the Internet Data Exchange program of MFR MLS.
All information deemed reliable but not guaranteed. All properties are subject to prior sale, change or withdrawal. Neither listing broker(s) or information provider(s) shall be responsible for any typographical errors, misinformation, misprints and shall be held totally harmless. Listing(s) information is provided for consumers personal, non-commercial use and may not be used for any purpose other than to identify prospective properties consumers may be interested in purchasing.
Updated on September 22, 2026 7:30 PM UTC
Copyright © MFRMLS.com All information deemed reliable but not guaranteed. All properties are subject to prior sale, change or withdrawal. Neither listing broker(s) or information provider(s) shall be responsible for any typographical errors, misinformation, misprints and shall be held totally harmless. Listing(s) information is provided for consumers personal, non-commercial use and may not be used for any purpose other than to identify prospective properties consumers may be interested in purchasing. Information on this site was last updated Last updated on September 22, 2026 7:30 PM UTC The listing information on this page last changed on Last updated on September 22, 2026 7:30 PM UTCd. The data relating to real estate for sale on this website comes in part from the Internet Data Exchange program of MFR MLS.
All information deemed reliable but not guaranteed. All properties are subject to prior sale, change or withdrawal. Neither listing broker(s) or information provider(s) shall be responsible for any typographical errors, misinformation, misprints and shall be held totally harmless. Listing(s) information is provided for consumers personal, non-commercial use and may not be used for any purpose other than to identify prospective properties consumers may be interested in purchasing.
Updated on September 22, 2026 7:30 PM UTC
 The data relating to real estate for sale on this web site comes from the participating brokers of the Marco Island Area Association of REALTORS® Multiple Information Service. The properties displayed may not be all of the properties in the MLS's database, or all of the properties listed with Brokers participating in the cooperative data exchange program. Properties listed by Brokers other than REMAX Alliance Group are marked with either the listing Broker's logo or name or the MLS name or a logo
 All information regarding a property for sale, rental or financing, school information and public tax records is from sources deemed reliable; PROVIDED, HOWEVER, that representations and warranties are not made about the accuracy thereof, and such information is subject to errors, omissions, updates, modifications, changes of price, rent rates, commissions, prior sales, leases or financing, changes in school boundaries, or withdrawal without notice. All information displayed on this Website should
 © 2015-2017 Hernando County Association of Realtors, Inc. All rights reserved. Reproduction in whole or in part without permission is prohibited.
