
Just Listed













Address
2324 Bremen Court, PUNTA GORDA, FL
Price
$ 429,900
Property Attributes
- MLS#O6443758
- TypeSingle Family
- Listing Status Active
- CountyCharlotte
- CityPUNTA GORDA
- AreaPunta Gorda
- NeighborhoodPUNTA GORDA ISLES SEC 23
- Zip33983
- StyleFlorida
- Year Built2026
- Taxes$ 1239
- Price$ 429,900
- Bedrooms4
- Full Bathrooms3
- Half Bathrooms0
- Sqr Footage2198
- Lot Size0.26 Acres
Data Source:
Stellar MLS
Property Description
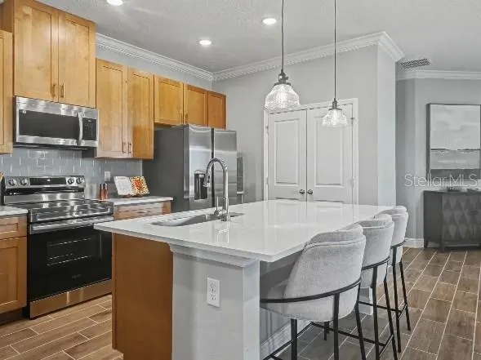
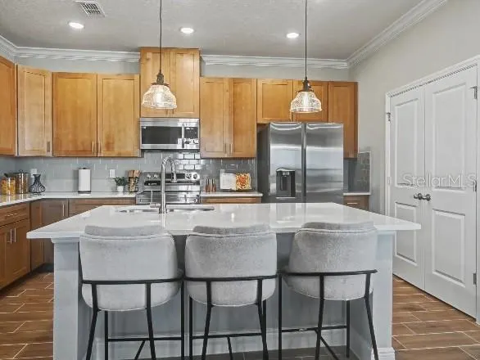
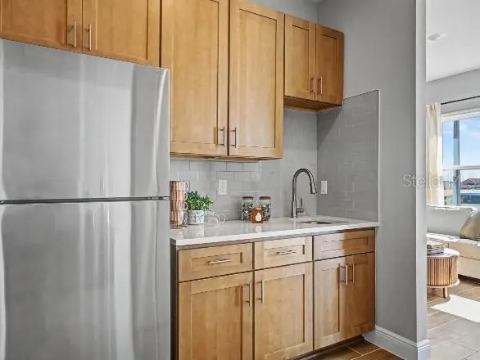
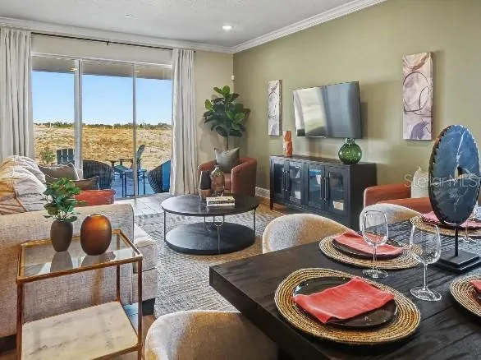
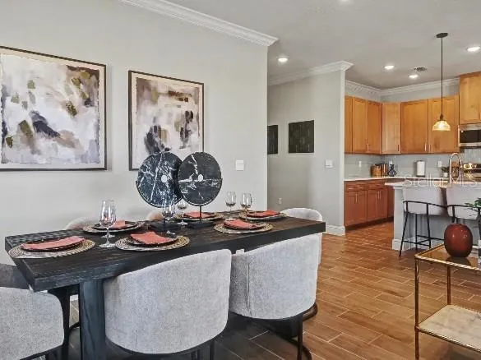
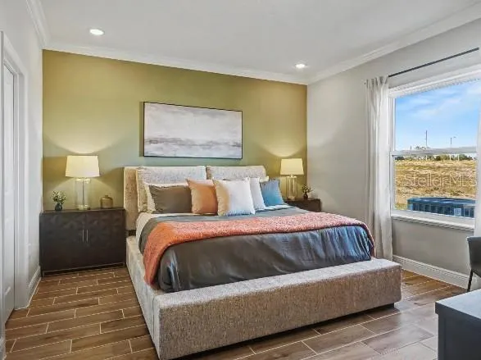
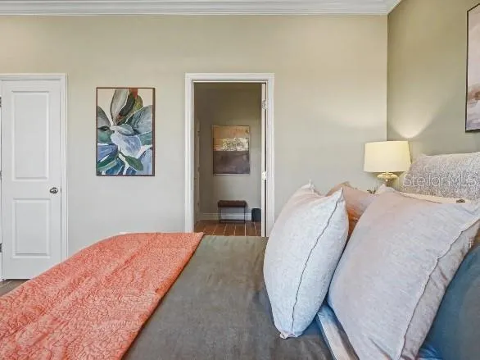
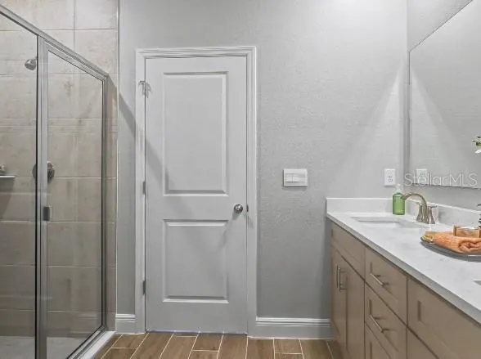
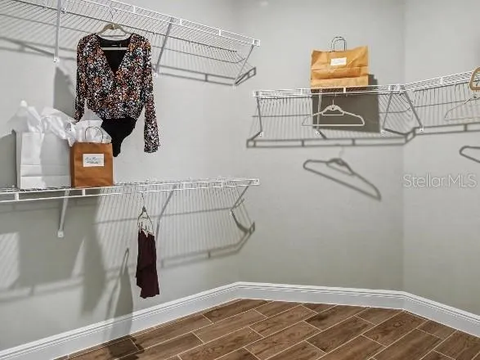
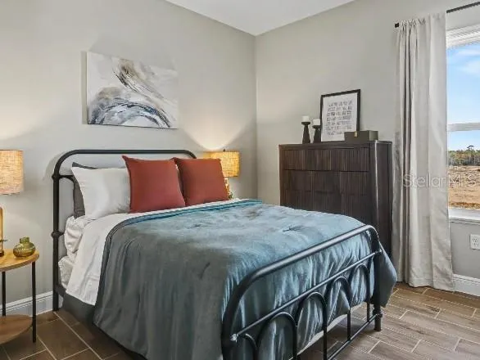
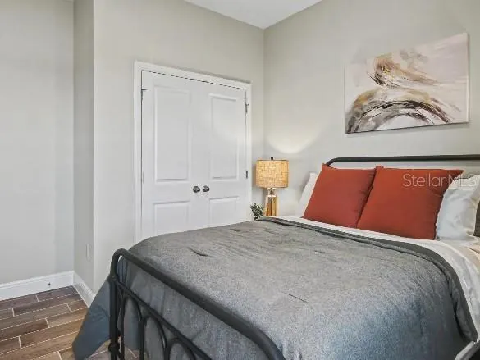
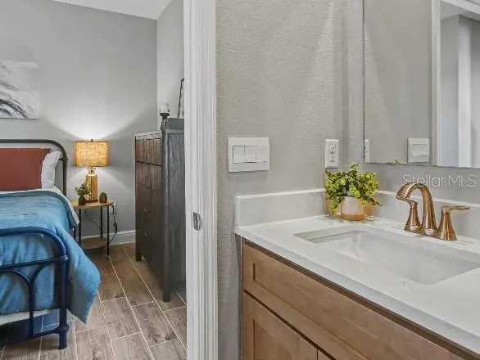
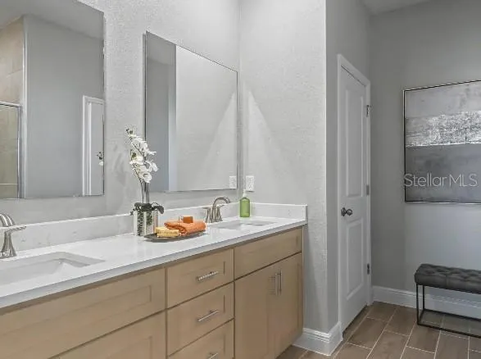
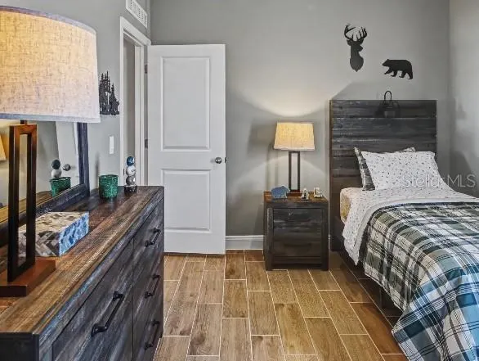
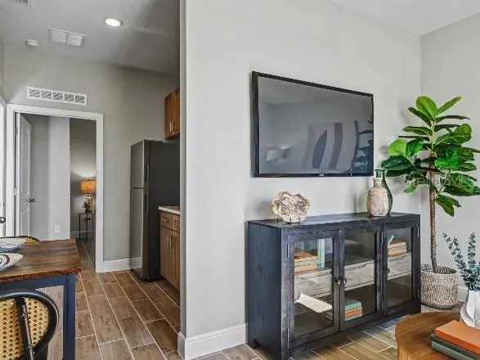
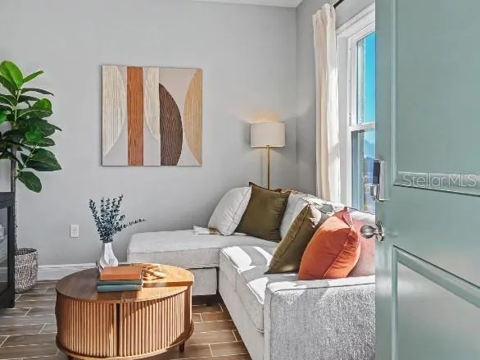
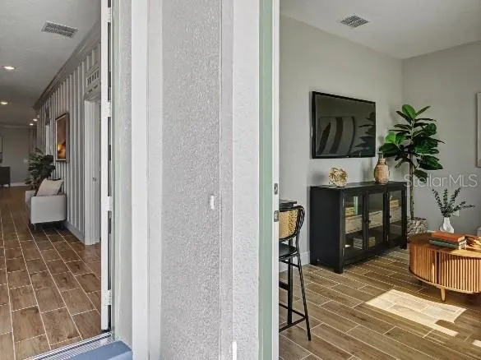
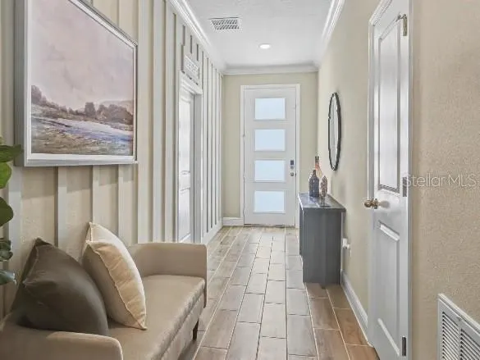
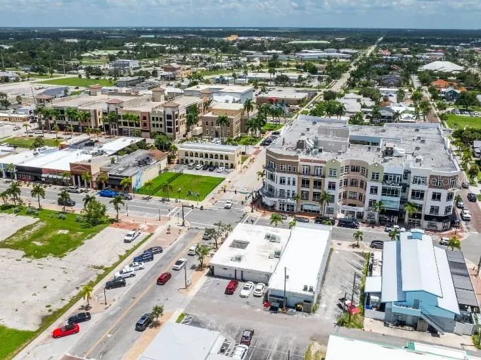
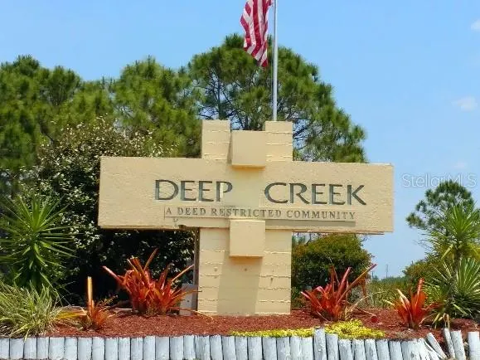
Move-In READY! The Sheffield floor plan in the highly desirable deed-restricted community of Deep Creek is positioned on a quiet cul-de-sac with waterfront views overlooking the community pond. This impressive home combines a spacious, versatile layout with extensive upgrades throughout, including 9'4" ceilings, Deluxe Interior Trim, upgraded ceramic plank flooring throughout the entire home, upgraded countertops and cabinetry, upgraded appliances, Impact Glass windows throughout, and cordless horizontal blinds. An exterior stone accent, brick paver driveway, irrigation system, architectural shingles, and professional landscaping enhance the home's curb appeal. Inside, the Sheffield is centered around a private Multi/Next Generation Suite designed with its own living space, office area, bedroom, and private bathroom. Two additional secondary bedrooms provide even more flexibility, while all bedrooms feature plush carpeting for added comfort. The Great Room is filled with natural light and enhanced by additional flush-mount LED lighting, flowing seamlessly into the kitchen and creating a spacious open-concept gathering area. Sliding glass doors connect the main living area to the screened-in lanai, where peaceful water views create an inviting outdoor setting for dining or relaxing. The chef-inspired kitchen features upgraded countertops, upgraded cabinets, a tile backsplash, spacious island, upgraded stainless steel appliances, soft-close cabinetry, and a spacious pantry. Brushed nickel faucets, comfort-height toilets, and shower enclosures in all bathrooms add polished finishing touches throughout the home. Positioned at the back of the home for added privacy, the Primary Suite features water views, a large walk-in closet, and a Deluxe Primary Bath with dual vanities, upgraded countertops, and a walk-in tiled shower with glass enclosure. Tile extends throughout all showers, creating a cohesive, upgraded finish. The Primary Suite also captures views of the community pond. Designed for everyday convenience, the walk-through Laundry Room includes a utility sink and provides direct access to the two-car garage. The home also features integrated Smart Home technology, including a Ring Video Doorbell, Smart Thermostat, Keyless Entry Smart Door Lock, and Deako Smart Switches. A full builder warranty provides additional peace of mind. Deep Creek surrounds the Sheffield with a peaceful setting featuring beautifully maintained single-family homes, villas, and condos, with no costly CDD fees. The community includes a premier 18-hole championship golf course, scenic freshwater lakes, and local parks, with convenient connections to I-75 and historic downtown Punta Gorda. With its waterfront homesite, quiet cul-de-sac location, extensive interior upgrades, private Multi/Next Generation Suite, and screened-in lanai overlooking the pond, the Sheffield brings together thoughtful design and standout features in one exceptional home. Schedule your private tour today. We can’t wait to welcome you home!
| Elementary School | Middle School | High School |
|---|---|---|
| Deep Creek Elementary Elementary School | Punta Gorda Middle Middle School | Charlotte High High School |
| Price History | |
|---|---|
| 9/22/2026 | Listed $429,900 |
General Features
| Sewer | Public Sewer |
|---|---|
| Heating | Central,Electric |
| Cooling | Central Air |
| Utilities | Cable Available |
| Possession | Close Of Escrow |
| Roof | Shingle |
| Appliances | Dishwasher,Disposal,Electric Water Heater,Microwave,Range |
| Zoning | RSF3.5 |
| HOA Fee | 215 |
| Garage Spaces | 2 |
| Patio/Porch Features | Covered,Patio,Screened |
| Architectural Style | Florida |
| Security Features | Smoke Detector(s) |
| Construction Materials | Block,Stone,Stucco |
| Pets Allowed | Yes |
| Year Built | 2026 |
| View | Water |
| Levels | One |
| Property Subtype | Single Family Residence |
| Tax Year | 2025 |
| Ownership | Fee Simple |
| Waterfront Features | Pond |
| Assoc Fee Paid Per | Annually |
| County | Charlotte |
| New Construction | true |
| Property Type | Residential |
| Attached Garage | true |
| Subdivision Name | PUNTA GORDA ISLES SEC 23 |
| Facing Direction | West |
| Garage Y/N | true |
| Total Rooms | 6 |
| Full Baths | 3 |
| Status | Active |
| Directions | Head north on I-75 N and take Exit 167 for Harborview Rd toward CR-776/Port Charlotte/Charlotte Harbor. Slight right onto the ramp to County Rd 776/Harbour Heights, then merge onto Harbor View Rd. Turn left onto Rio De Janeiro Ave, then left onto Nuremberg Blvd. Turn right onto Bremen Ct, then turn right to stay on Bremen Ct. The destination will be on the left. |
| High School | Charlotte High |
| City | PUNTA GORDA |
| Association Name | Care of Maronda Homes |
| Senior Community Y/N | false |
| MLS Area | 33983 - Punta Gorda |
| Lot Size Units | Square Feet |
| Lot Size Square Feet | 11400 |
| Carport Y/N | false |
| Listing Terms | Cash,Conventional,FHA,VA Loan |
| Elementary School | Deep Creek Elementary |
| Land Lease Y/N | false |
| Tax Annual Amount | 1239 |
| Middle/Junior High School | Punta Gorda Middle |
| Property Condition | Completed |
| Additional Parcels Y/N | false |
| Lease Considered Y/N | true |
| Building Area Units | Square Feet |
| Living Area Units | Square Feet |
| Builder Name | Maronda Homes |
| Standard Status | Active |
| Occupancy Type | Vacant |
| Tax Lot | 17 |
| Legal Description | PGI 023 0821 0017 PUNTA GORDA ISLES SEC23 BLK821 LT17 798/430 873/901 937/1257 1065-1901 DC2203/200-JCG 2203/203 2489/599 2617/2199 2939/1134 |
| Water View | Pond |
| Minimum Lease | No Minimum |
| Water Access Y/N | false |
| Monthly HOA Amount | 17.92 |
| Additional Rooms | Great Room,Interior In-Law Suite w/Private Entry |
| ILS Under Air SQFT | 366 |
| Water View Y/N | true |
| Flood Zone Code | X |
| In Law Suite YN | true |
| In Law Suite Description | 1 Bathroom,1 Bedroom,Attached |
| Flood Zone Code X | Yes |
Interior Features
| Interior Amenities | Eating Space In Kitchen,High Ceilings,Open Floorplan,Primary Bedroom Main Floor,Smart Home,Split Bedroom,Stone Counters,Thermostat,Walk-In Closet(s) |
|---|---|
| Flooring | Ceramic Tile |
| Furnished Y/N | Unfurnished |
| Air Conditioning Y/N | true |
| Heating Y/N | true |
| Window Features | ENERGY STAR Qualified Windows,Low-Emissivity Windows,Storm Window(s) |
| Fireplace Y/N | false |
| Laundry Features | Electric Dryer Hookup,Laundry Room,Washer Hookup |
| Total Bedrooms | 4 |
| LivingAreaSource | Builder |
| Total Baths | 3 |
Exterior Features
| Exterior Amenities | Irrigation System,Sliding Doors |
|---|---|
| Parking Features | Driveway,Garage Door Opener |
| Lot Features | Cul-De-Sac,Landscaped,Level,Oversized Lot |
| Water Source | Public |
| Lot Size Area | 11400 |
| Foundation Details | Slab |
| Building Area Total | 2675 |
| Lot Size Acres | 0.26 |
| Road Surface Type | Paved |
| Private Pool | false |
| Waterfront Y/N | true |
| Covered Spaces | 2 |
| Builder Model | Sheffield B |
Amenities
- Foreclosure
- Views
- Short Sale
- New Construction
- Adult 55+
- Lease To Own
- No HOA Fees
- Furnished
- Primary On Main
- Air Conditioning
- Seller Finance
- Green
- Fixer Upper
- Horse
- Golf
- Fireplace
- Deck
- Garage
- Basement
- Pool
Property vs Single Family Average in 33983
Price
Taxes
Year Built
 Copyright © MFRMLS.com All information deemed reliable but not guaranteed. All properties are subject to prior sale, change or withdrawal. Neither listing broker(s) or information provider(s) shall be responsible for any typographical errors, misinformation, misprints and shall be held totally harmless. Listing(s) information is provided for consumers personal, non-commercial use and may not be used for any purpose other than to identify prospective properties consumers may be interested in purchasing. Information on this site was last updated Last updated on September 21, 2026 7:20 PM UTC The listing information on this page last changed on Last updated on September 21, 2026 7:20 PM UTCd. The data relating to real estate for sale on this website comes in part from the Internet Data Exchange program of MFR MLS.
All information deemed reliable but not guaranteed. All properties are subject to prior sale, change or withdrawal. Neither listing broker(s) or information provider(s) shall be responsible for any typographical errors, misinformation, misprints and shall be held totally harmless. Listing(s) information is provided for consumers personal, non-commercial use and may not be used for any purpose other than to identify prospective properties consumers may be interested in purchasing.
Updated on September 21, 2026 7:20 PM UTC
Copyright © MFRMLS.com All information deemed reliable but not guaranteed. All properties are subject to prior sale, change or withdrawal. Neither listing broker(s) or information provider(s) shall be responsible for any typographical errors, misinformation, misprints and shall be held totally harmless. Listing(s) information is provided for consumers personal, non-commercial use and may not be used for any purpose other than to identify prospective properties consumers may be interested in purchasing. Information on this site was last updated Last updated on September 21, 2026 7:20 PM UTC The listing information on this page last changed on Last updated on September 21, 2026 7:20 PM UTCd. The data relating to real estate for sale on this website comes in part from the Internet Data Exchange program of MFR MLS.
All information deemed reliable but not guaranteed. All properties are subject to prior sale, change or withdrawal. Neither listing broker(s) or information provider(s) shall be responsible for any typographical errors, misinformation, misprints and shall be held totally harmless. Listing(s) information is provided for consumers personal, non-commercial use and may not be used for any purpose other than to identify prospective properties consumers may be interested in purchasing.
Updated on September 21, 2026 7:20 PM UTC
 The data relating to real estate for sale on this web site comes from the participating brokers of the Marco Island Area Association of REALTORS® Multiple Information Service. The properties displayed may not be all of the properties in the MLS's database, or all of the properties listed with Brokers participating in the cooperative data exchange program. Properties listed by Brokers other than REMAX Alliance Group are marked with either the listing Broker's logo or name or the MLS name or a logo
 All information regarding a property for sale, rental or financing, school information and public tax records is from sources deemed reliable; PROVIDED, HOWEVER, that representations and warranties are not made about the accuracy thereof, and such information is subject to errors, omissions, updates, modifications, changes of price, rent rates, commissions, prior sales, leases or financing, changes in school boundaries, or withdrawal without notice. All information displayed on this Website should
 © 2015-2017 Hernando County Association of Realtors, Inc. All rights reserved. Reproduction in whole or in part without permission is prohibited.
