
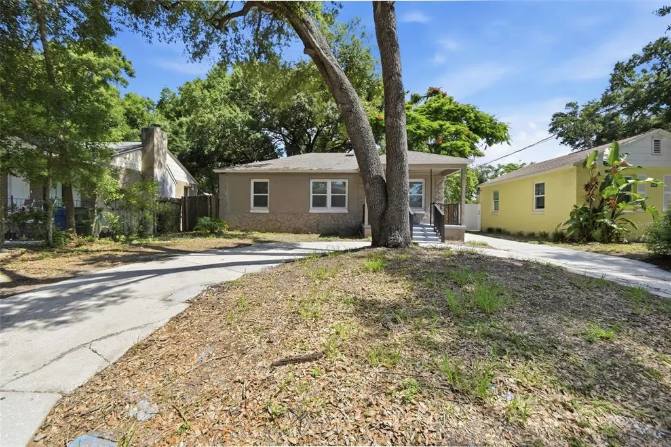
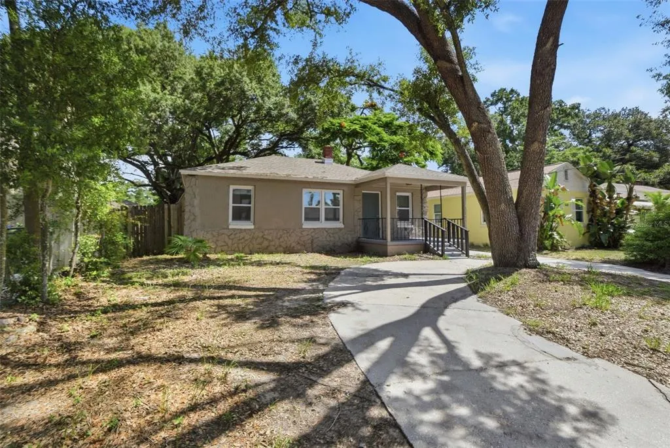
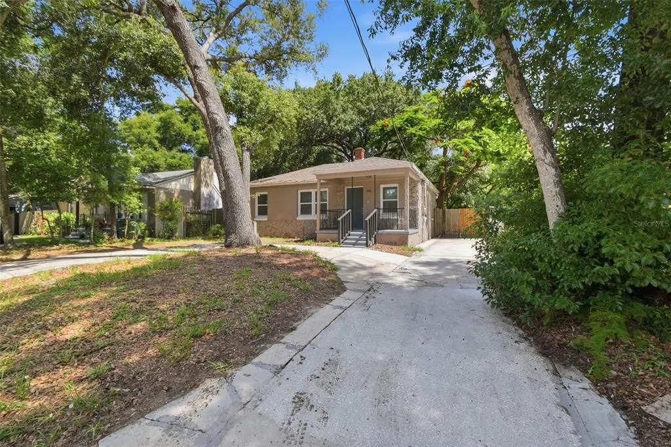
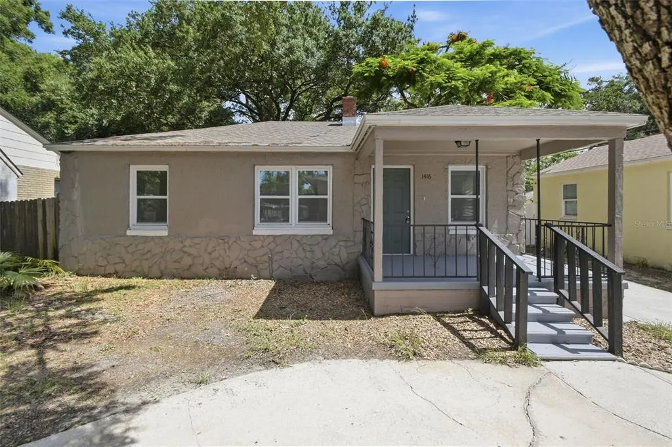
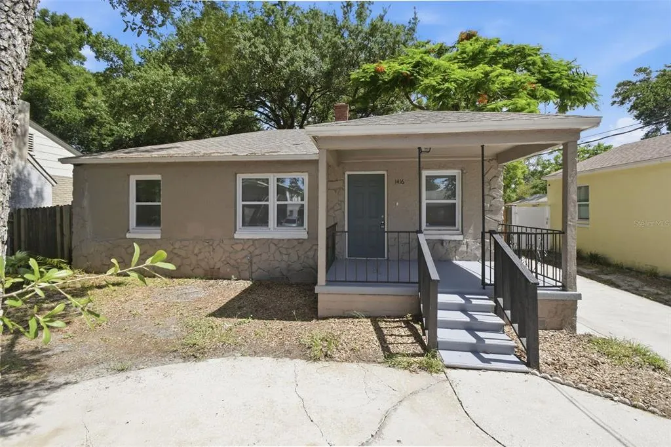
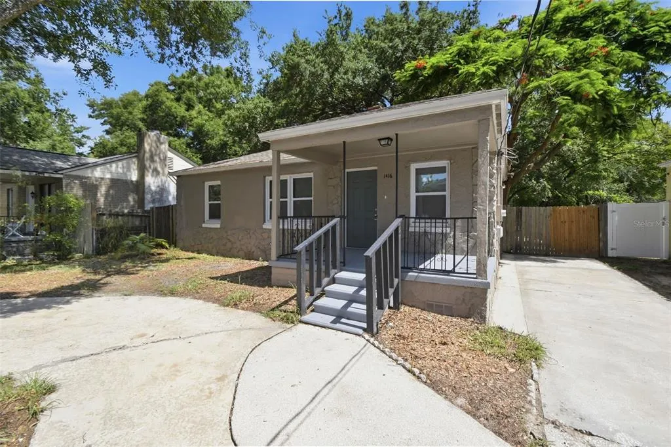
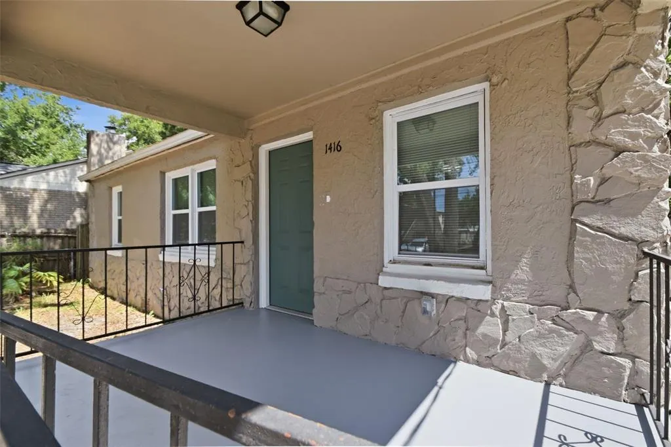
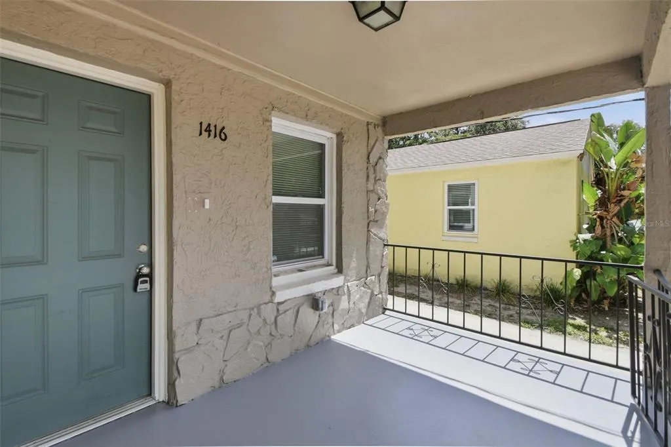
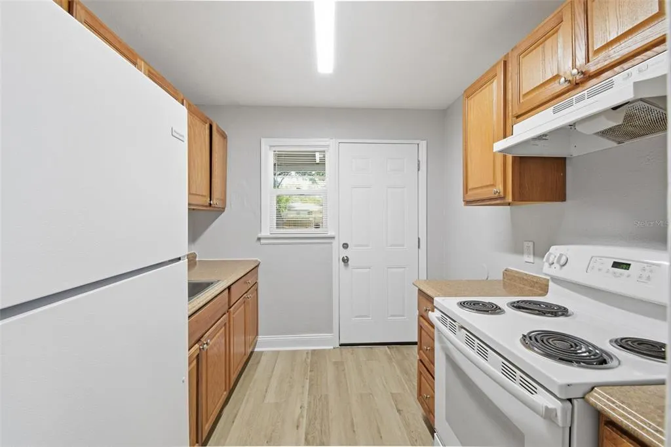
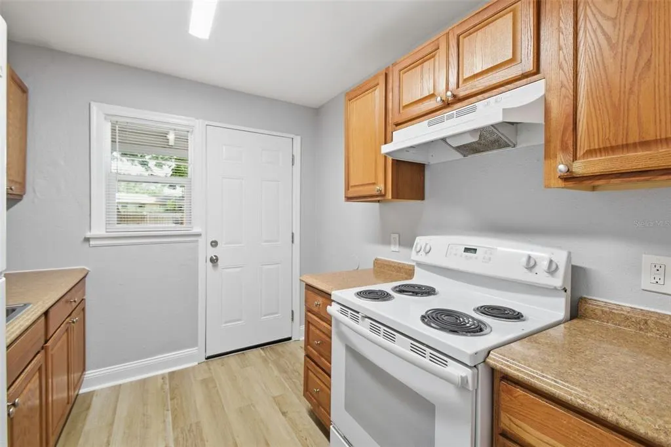
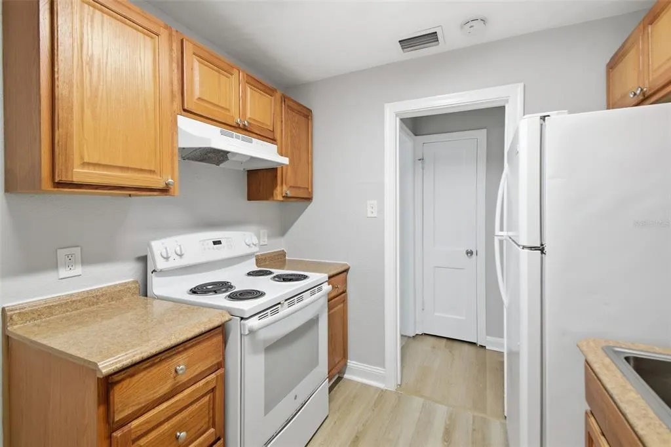
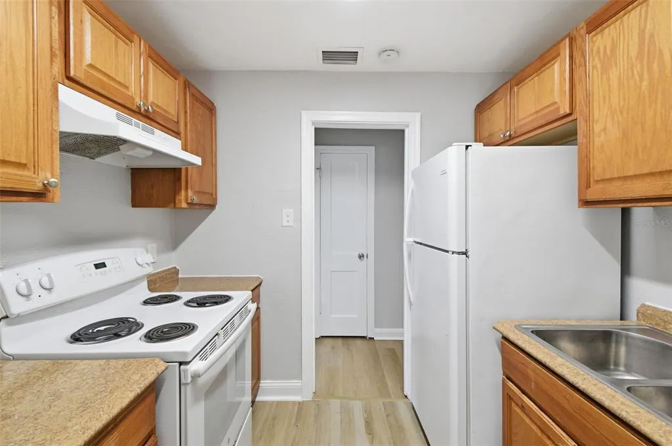
Address
1416 E Mohawk Avenue, TAMPA, FL
Price
$ 250,000
Property Attributes
- MLS#O6415531
- TypeSingle Family
- Listing Status Active
- CountyHillsborough
- CityTAMPA
- AreaTampa / Sulphur Springs
- NeighborhoodHAMPTON TERRACE
- Zip33604
- StyleRanch
- Year Built1943
- Taxes$ 3808
- Price$ 250,000
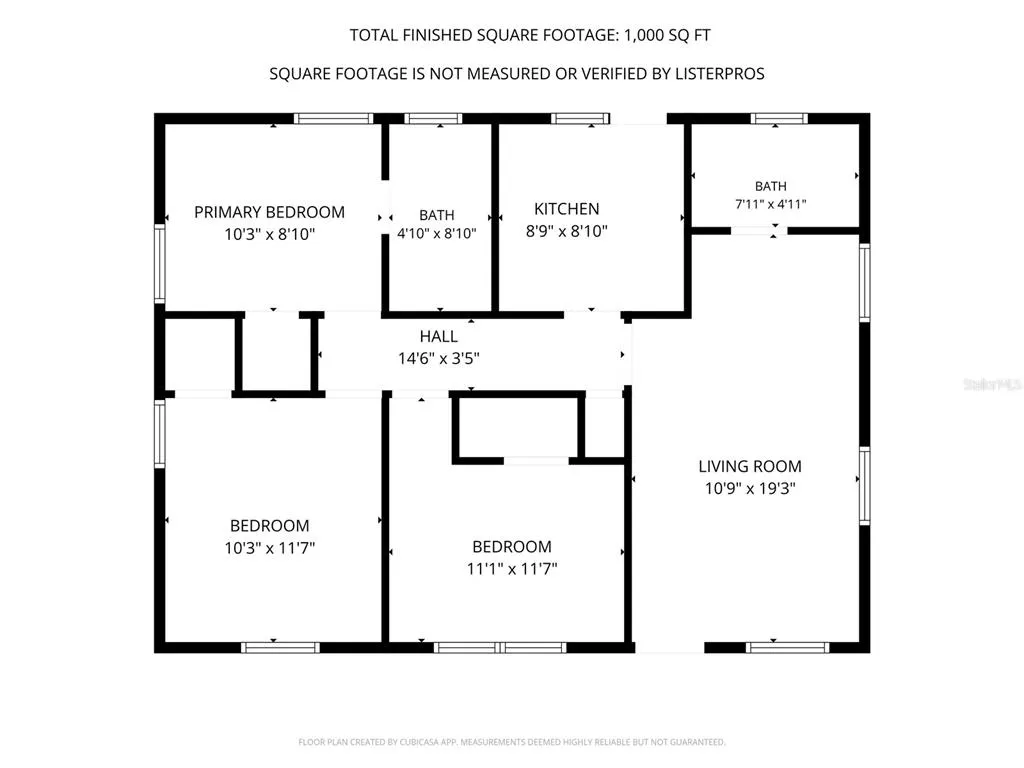
- Bedrooms3
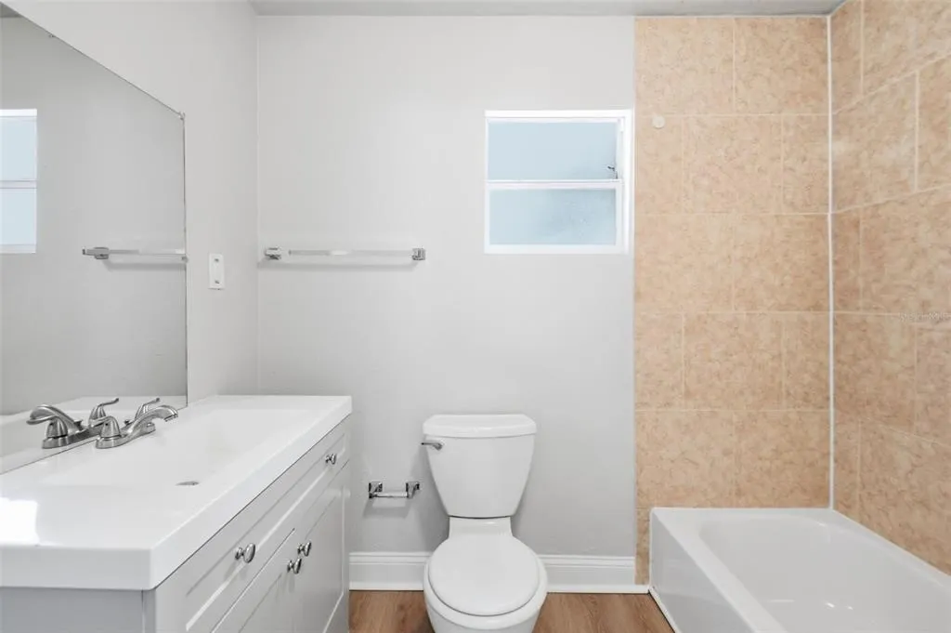
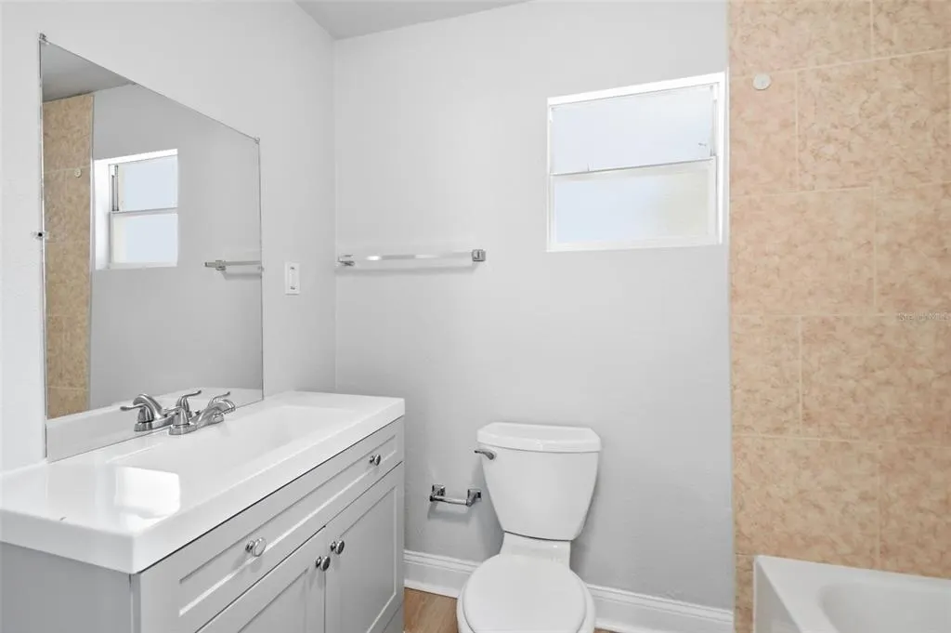
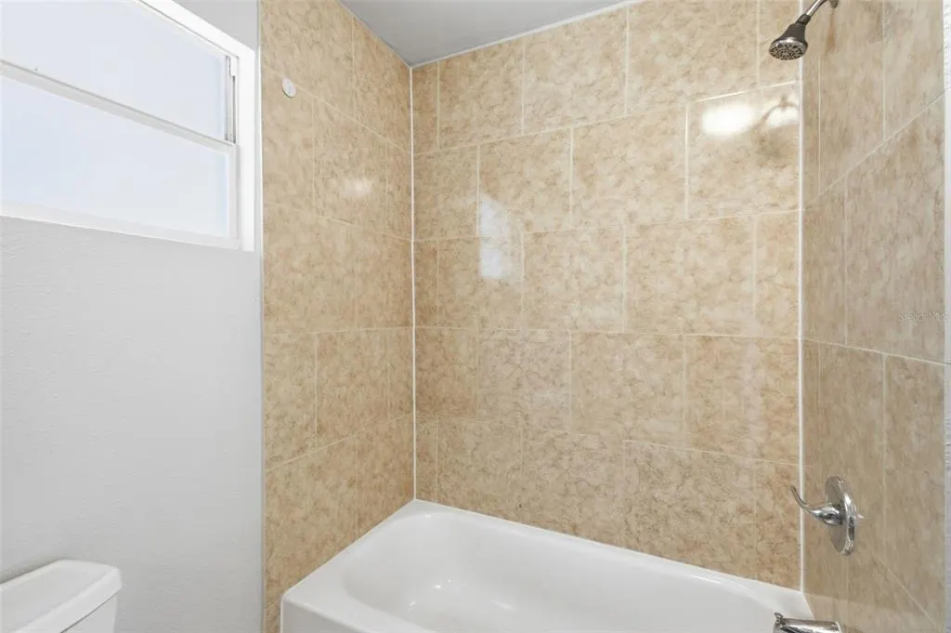
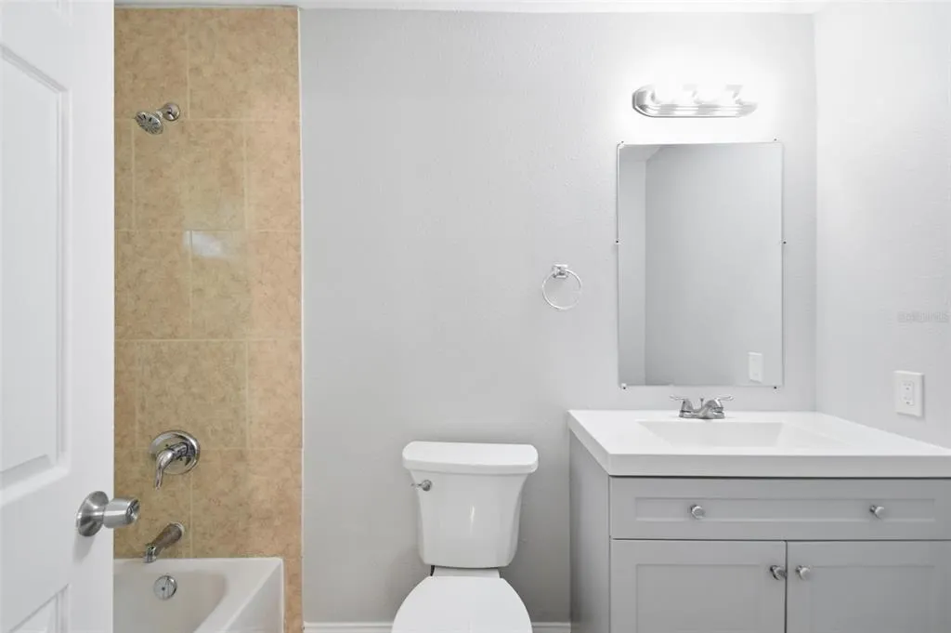
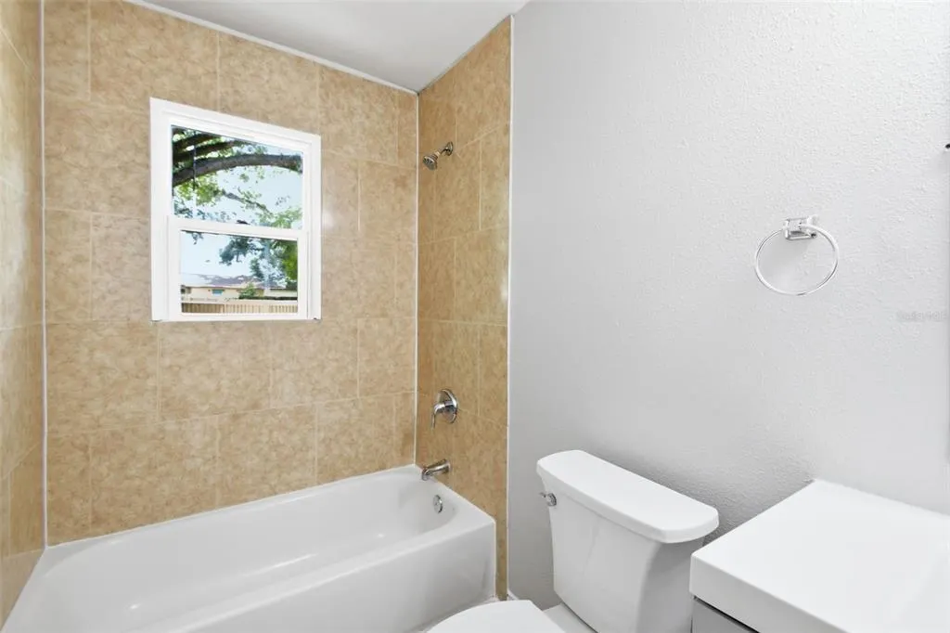
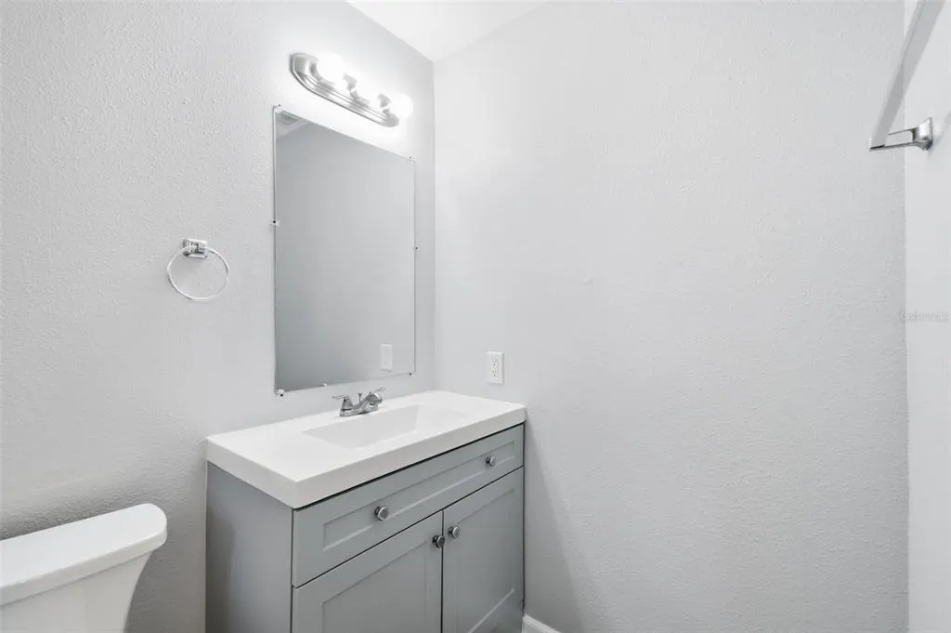
- Full Bathrooms2
- Half Bathrooms0
- Sqr Footage910
- Lot Size0.15 Acres
Data Source:
Stellar MLS
Property Description
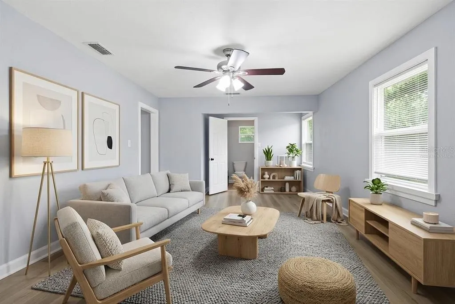
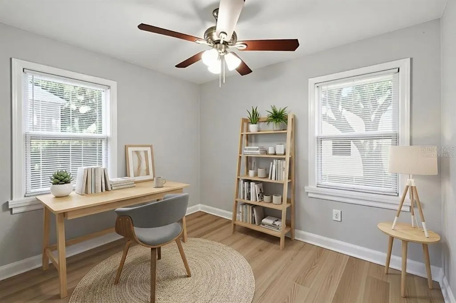
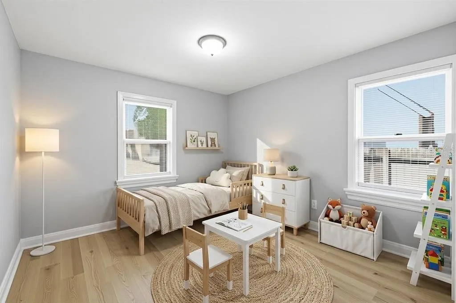
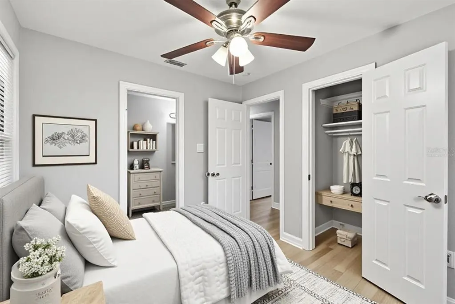
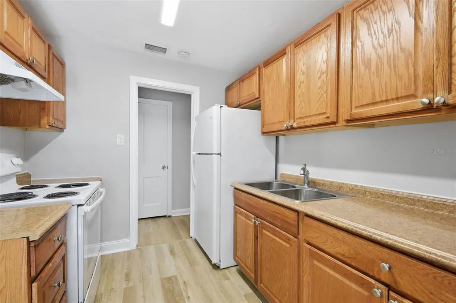
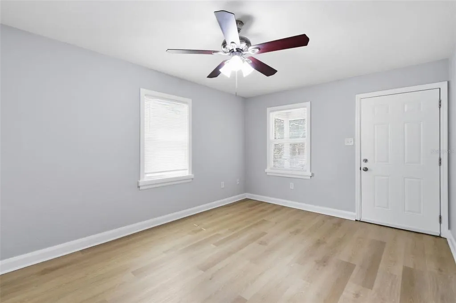
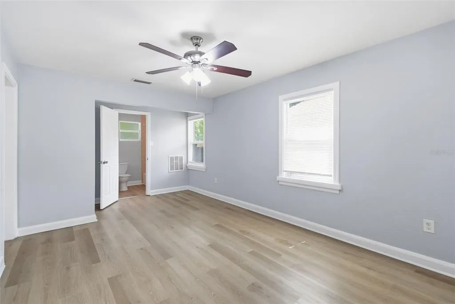
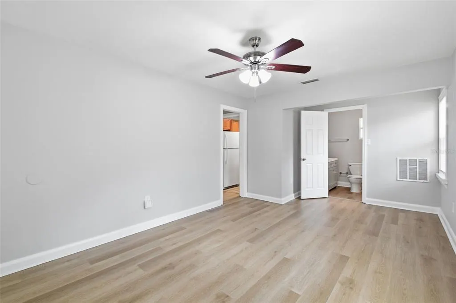
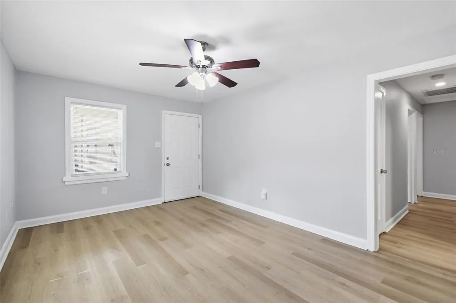
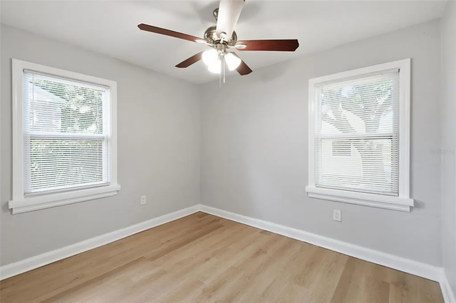
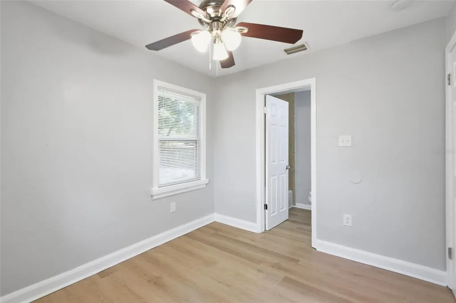
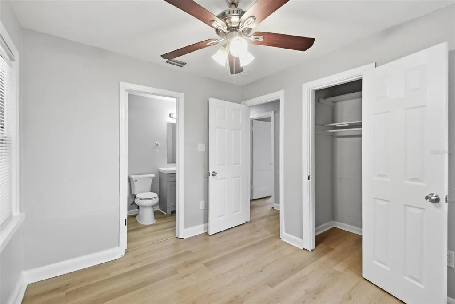
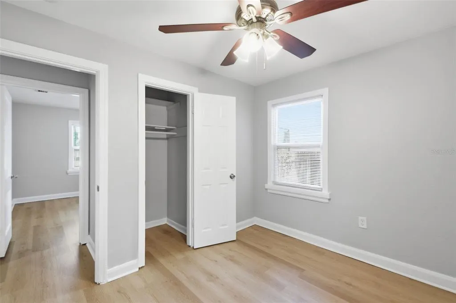
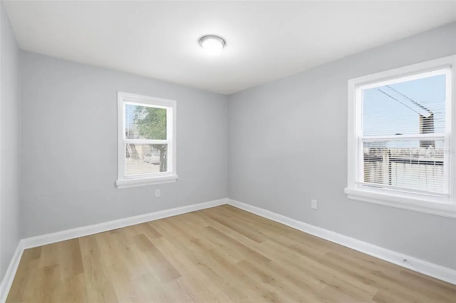
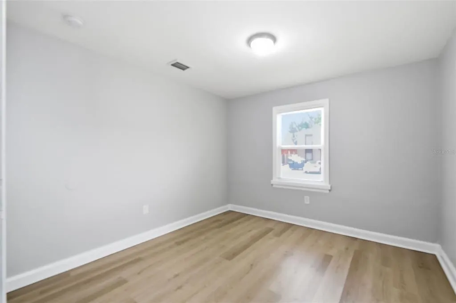
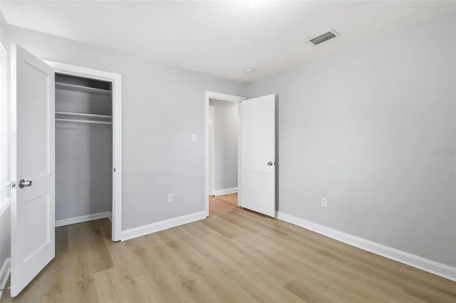
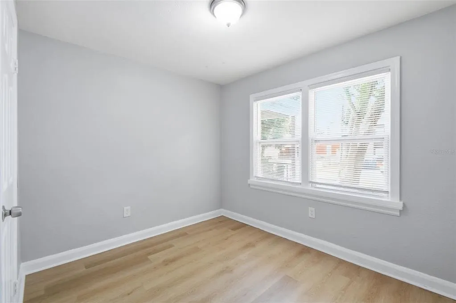
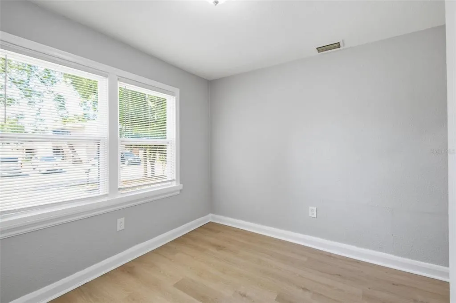
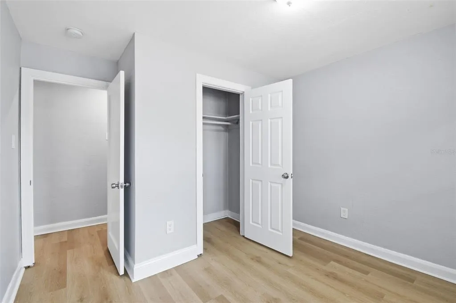
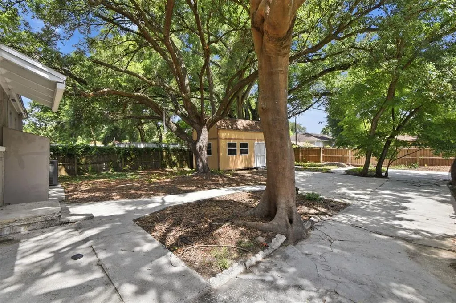
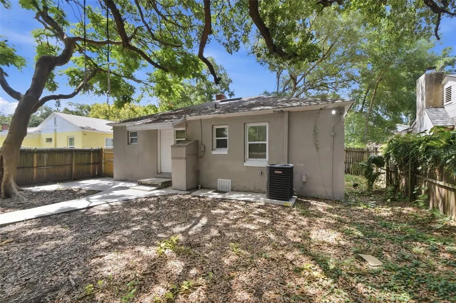
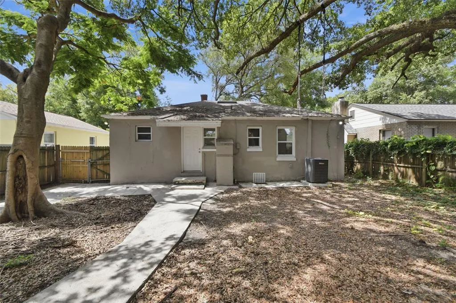
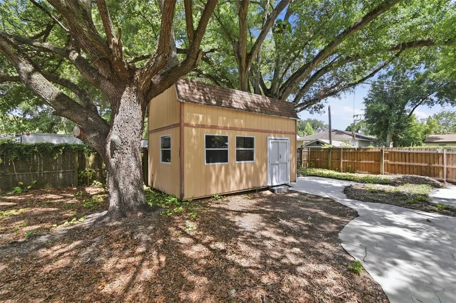
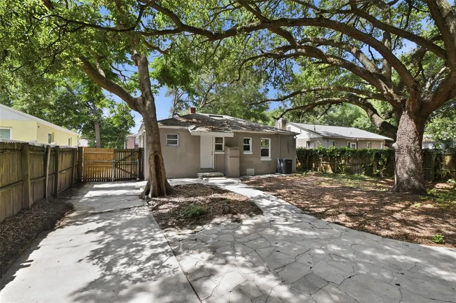
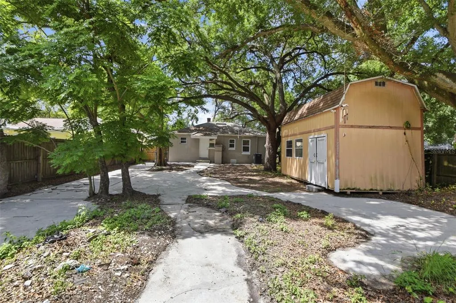
Virtually Staged. Welcome to this charming Tampa home offering a functional layout and plenty of potential for personalization. The interior features comfortable living spaces, a practical floor plan, and an inviting atmosphere ready for your personal touch. The property provides a great opportunity for first-time buyers, investors, or anyone looking to add value through cosmetic improvements and updates. Conveniently located near major roadways, shopping, dining, parks, and local amenities, this home combines accessibility with neighborhood appeal. Whether you’re looking for a primary residence or an investment opportunity, this property presents a chance to create something special in an established Tampa location.
| Elementary School | Middle School | High School |
|---|---|---|
| Foster-HB Elementary School | Sligh-HB Middle School | Middleton-HB High School |
| Price History | |
|---|---|
| 6/10/2026 | Listed $304,999 |
| 7/2/2026 | 4$292,999 |
| 8/13/2026 | 6$275,000 |
| 8/28/2026 | 9$250,000 |
General Features
| Sewer | Other |
|---|---|
| Heating | Other |
| Cooling | Central Air |
| Utilities | Other |
| Possession | Close Of Escrow |
| Roof | Shingle |
| Appliances | Range,Refrigerator |
| Zoning | SH-RS |
| Architectural Style | Ranch |
| Construction Materials | Stucco |
| Pets Allowed | Yes |
| Year Built | 1943 |
| View | Garden |
| Levels | One |
| Property Subtype | Single Family Residence |
| Tax Year | 2025 |
| Ownership | Fee Simple |
| County | Hillsborough |
| New Construction | false |
| Property Type | Residential |
| Subdivision Name | HAMPTON TERRACE |
| Facing Direction | East |
| Garage Y/N | false |
| Total Rooms | 5 |
| Full Baths | 2 |
| Status | Active |
| Directions | From I-275 in Tampa, take Exit 48 for Sligh Avenue and head east. Turn left onto North Nebraska Avenue and continue north. Turn right onto East Mohawk Avenue. Continue to 1416 E Mohawk Ave, which will be on your right. |
| High School | Middleton-HB |
| City | TAMPA |
| Senior Community Y/N | false |
| MLS Area | 33604 - Tampa / Sulphur Springs |
| Lot Size Units | Square Feet |
| Lot Size Square Feet | 6600 |
| Carport Y/N | false |
| Listing Terms | Cash,Conventional,FHA,VA Loan |
| Elementary School | Foster-HB |
| Land Lease Y/N | false |
| Tax Annual Amount | 3808 |
| Middle/Junior High School | Sligh-HB |
| Additional Parcels Y/N | false |
| Lease Considered Y/N | false |
| Virtual Tour | https://www.propertypanorama.com/instaview/stellar/O6415531 |
| Building Area Units | Square Feet |
| Living Area Units | Square Feet |
| Standard Status | Active |
| Occupancy Type | Vacant |
| Tax Lot | 23 |
| Legal Description | HAMPTON TERRACE LOT 23 BLOCK 16 |
| Water Access Y/N | false |
| Water View Y/N | false |
| Flood Zone Code | X |
| In Law Suite YN | false |
| Flood Zone Code X | Yes |
Interior Features
| Interior Amenities | Open Floorplan |
|---|---|
| Flooring | Luxury Vinyl |
| Furnished Y/N | Unfurnished |
| Total Stories | 1 |
| Air Conditioning Y/N | true |
| Heating Y/N | true |
| Fireplace Y/N | false |
| Laundry Features | Other |
| Total Bedrooms | 3 |
| LivingAreaSource | Owner |
| Total Baths | 2 |
Exterior Features
| Exterior Amenities | Garden,Private Entrance,Private Mailbox,Private Yard |
|---|---|
| Water Source | See Remarks |
| Lot Size Area | 6600 |
| Foundation Details | Slab |
| Building Area Total | 1026 |
| Lot Size Acres | 0.15 |
| Road Surface Type | Asphalt |
| Private Pool | false |
| Waterfront Y/N | false |
Amenities
- Foreclosure
- Views
- Short Sale
- New Construction
- Adult 55+
- Lease To Own
- No HOA Fees
- Furnished
- Primary On Main
- Air Conditioning
- Seller Finance
- Green
- Fixer Upper
- Horse
- Golf
- Fireplace
- Deck
- Garage
- Basement
- Pool
Property vs Single Family Average in 33604
Price
Taxes
Year Built
 Copyright © MFRMLS.com All information deemed reliable but not guaranteed. All properties are subject to prior sale, change or withdrawal. Neither listing broker(s) or information provider(s) shall be responsible for any typographical errors, misinformation, misprints and shall be held totally harmless. Listing(s) information is provided for consumers personal, non-commercial use and may not be used for any purpose other than to identify prospective properties consumers may be interested in purchasing. Information on this site was last updated Last updated on September 22, 2026 7:30 PM UTC The listing information on this page last changed on Last updated on September 22, 2026 7:30 PM UTCd. The data relating to real estate for sale on this website comes in part from the Internet Data Exchange program of MFR MLS.
All information deemed reliable but not guaranteed. All properties are subject to prior sale, change or withdrawal. Neither listing broker(s) or information provider(s) shall be responsible for any typographical errors, misinformation, misprints and shall be held totally harmless. Listing(s) information is provided for consumers personal, non-commercial use and may not be used for any purpose other than to identify prospective properties consumers may be interested in purchasing.
Updated on September 22, 2026 7:30 PM UTC
Copyright © MFRMLS.com All information deemed reliable but not guaranteed. All properties are subject to prior sale, change or withdrawal. Neither listing broker(s) or information provider(s) shall be responsible for any typographical errors, misinformation, misprints and shall be held totally harmless. Listing(s) information is provided for consumers personal, non-commercial use and may not be used for any purpose other than to identify prospective properties consumers may be interested in purchasing. Information on this site was last updated Last updated on September 22, 2026 7:30 PM UTC The listing information on this page last changed on Last updated on September 22, 2026 7:30 PM UTCd. The data relating to real estate for sale on this website comes in part from the Internet Data Exchange program of MFR MLS.
All information deemed reliable but not guaranteed. All properties are subject to prior sale, change or withdrawal. Neither listing broker(s) or information provider(s) shall be responsible for any typographical errors, misinformation, misprints and shall be held totally harmless. Listing(s) information is provided for consumers personal, non-commercial use and may not be used for any purpose other than to identify prospective properties consumers may be interested in purchasing.
Updated on September 22, 2026 7:30 PM UTC
 The data relating to real estate for sale on this web site comes from the participating brokers of the Marco Island Area Association of REALTORS® Multiple Information Service. The properties displayed may not be all of the properties in the MLS's database, or all of the properties listed with Brokers participating in the cooperative data exchange program. Properties listed by Brokers other than REMAX Alliance Group are marked with either the listing Broker's logo or name or the MLS name or a logo
 All information regarding a property for sale, rental or financing, school information and public tax records is from sources deemed reliable; PROVIDED, HOWEVER, that representations and warranties are not made about the accuracy thereof, and such information is subject to errors, omissions, updates, modifications, changes of price, rent rates, commissions, prior sales, leases or financing, changes in school boundaries, or withdrawal without notice. All information displayed on this Website should
 © 2015-2017 Hernando County Association of Realtors, Inc. All rights reserved. Reproduction in whole or in part without permission is prohibited.
