
Address
12387 Minot Avenue, PORT CHARLOTTE, FL
Price
$ 749,000
Property Attributes
- MLS#N6143991
- TypeSingle Family
- Listing Status Active
- CountyCharlotte
- CityPORT CHARLOTTE
- AreaPort Charlotte
- NeighborhoodPORT CHARLOTTE SEC 060
- Zip33981
- StyleSingle Family Residence
- Year Built2025
- Taxes$ 2455
- Price$ 749,000
- Bedrooms4
- Full Bathrooms3
- Half Bathrooms0
- Sqr Footage2587
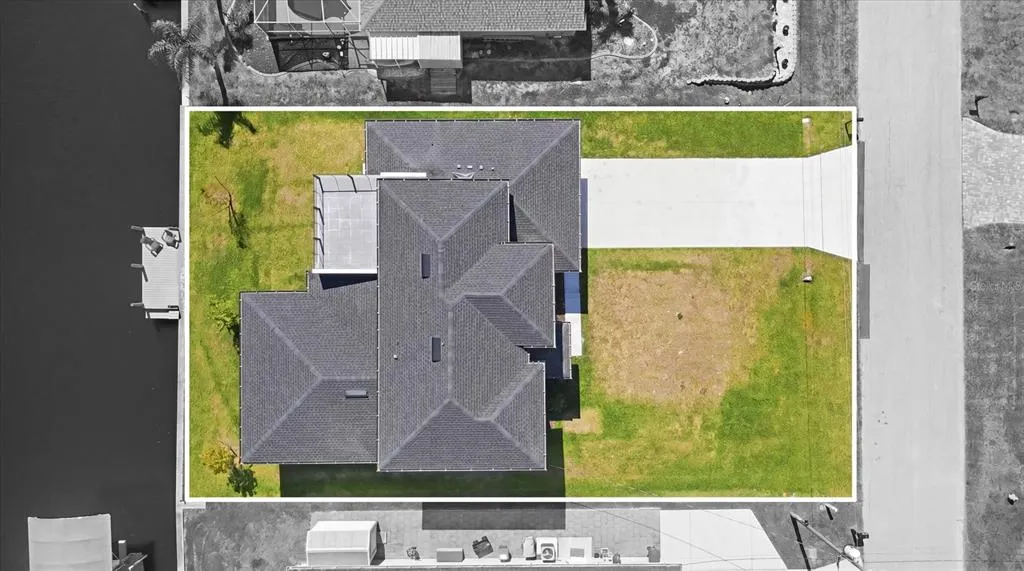
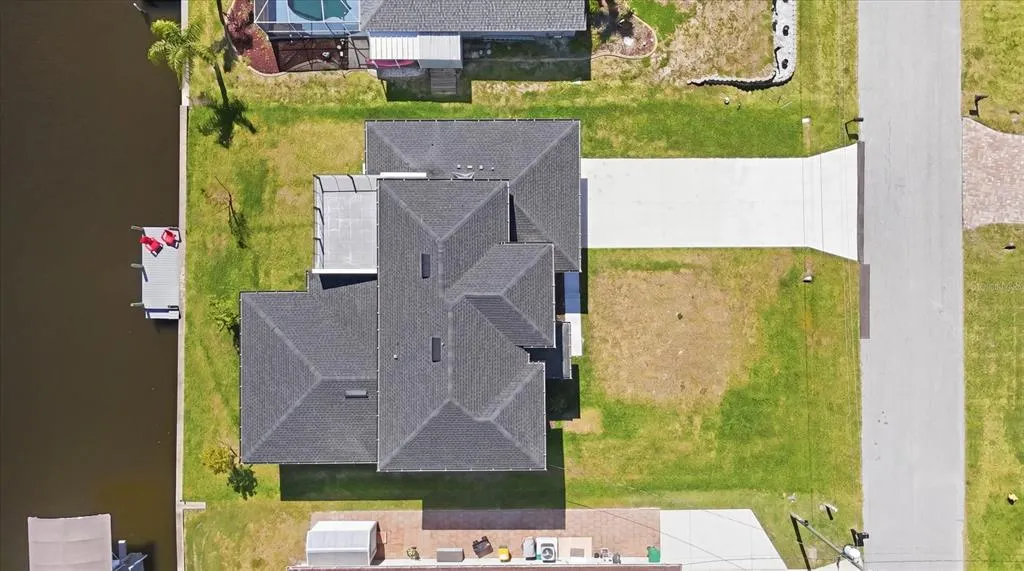
- Lot Size0.23 Acres
Data Source:
Stellar MLS
Property Description
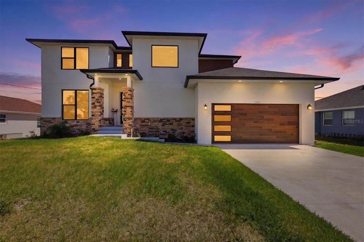
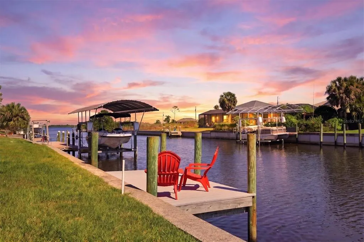
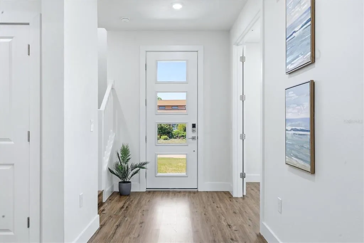
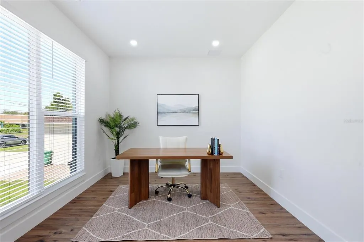
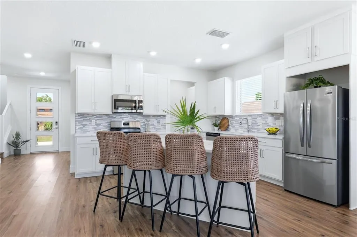
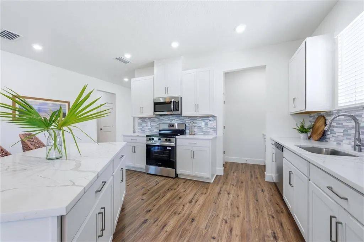
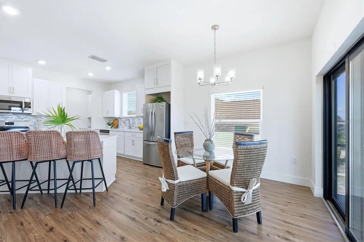
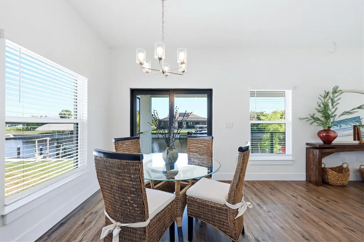
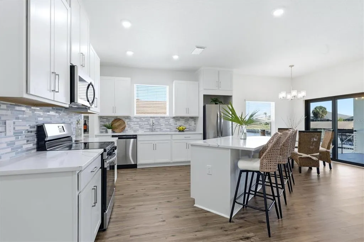
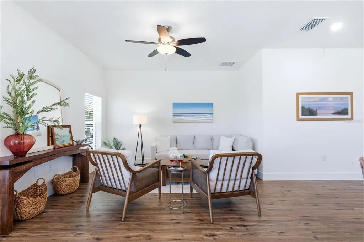
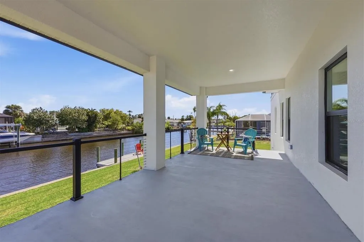
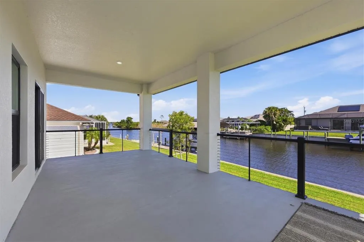
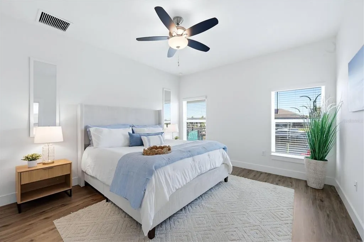
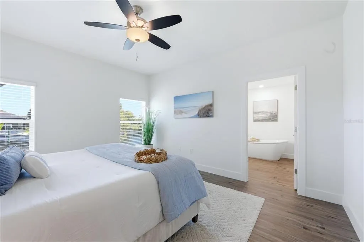
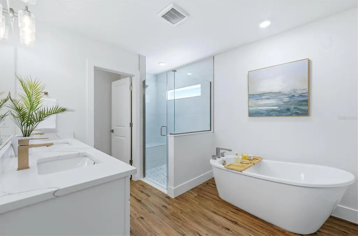
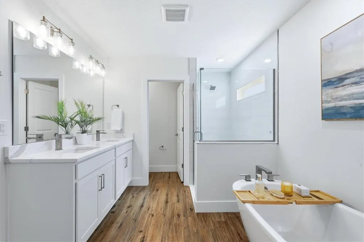
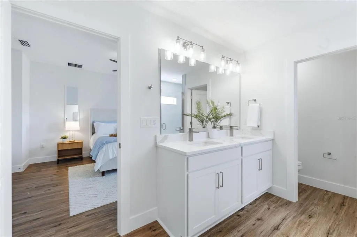
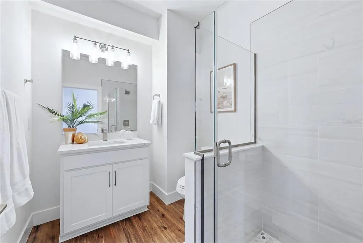
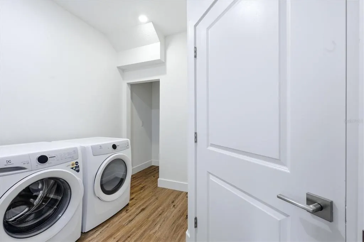
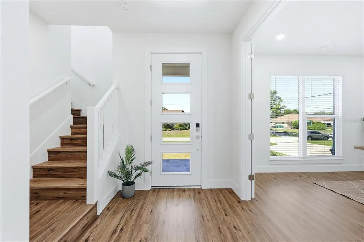
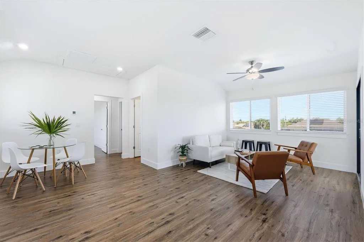
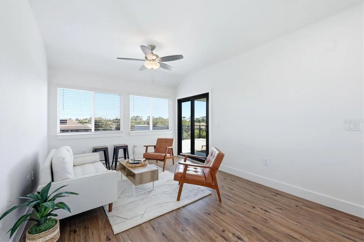
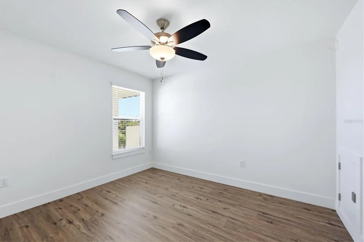
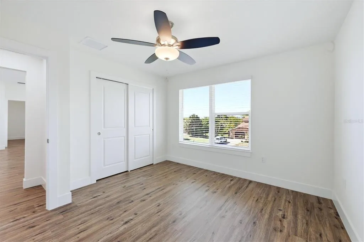
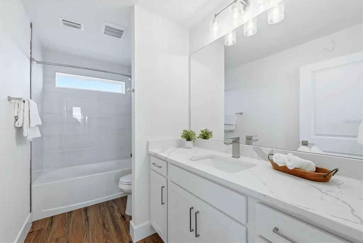
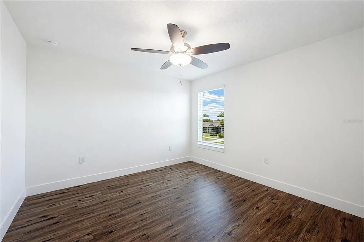
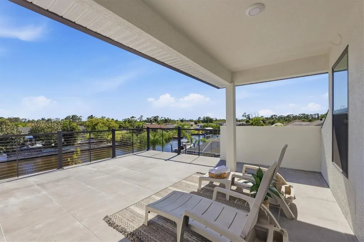
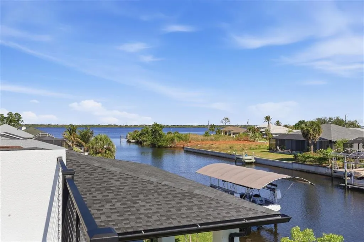
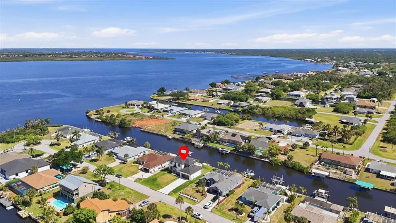
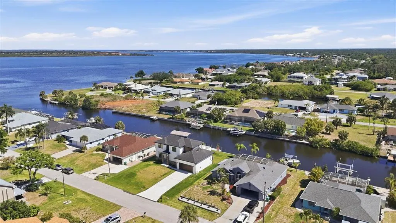
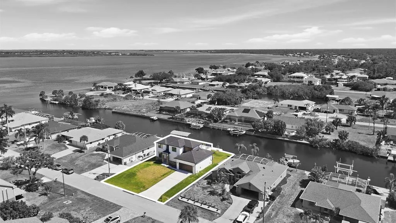
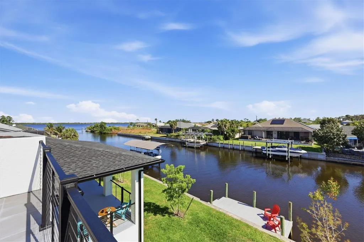
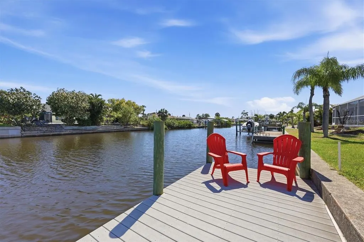
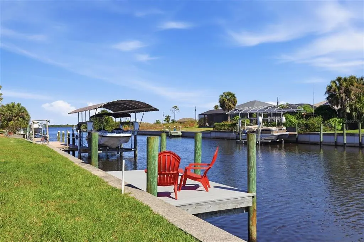
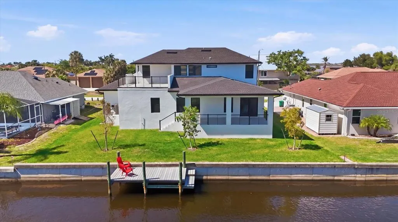
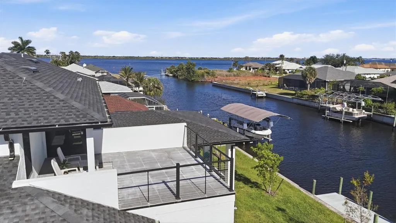
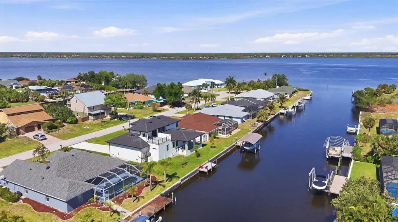
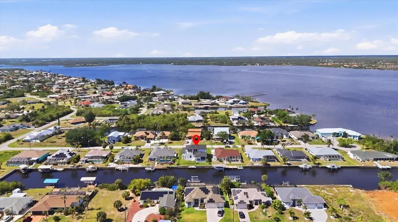
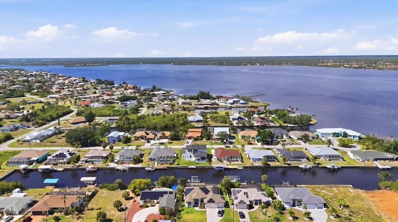
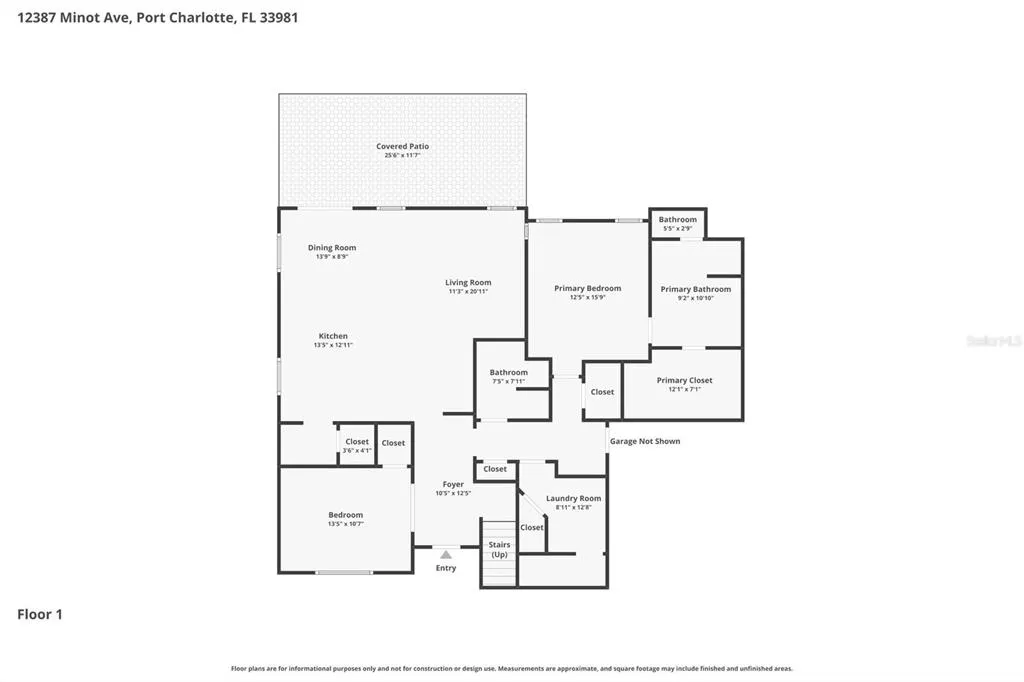
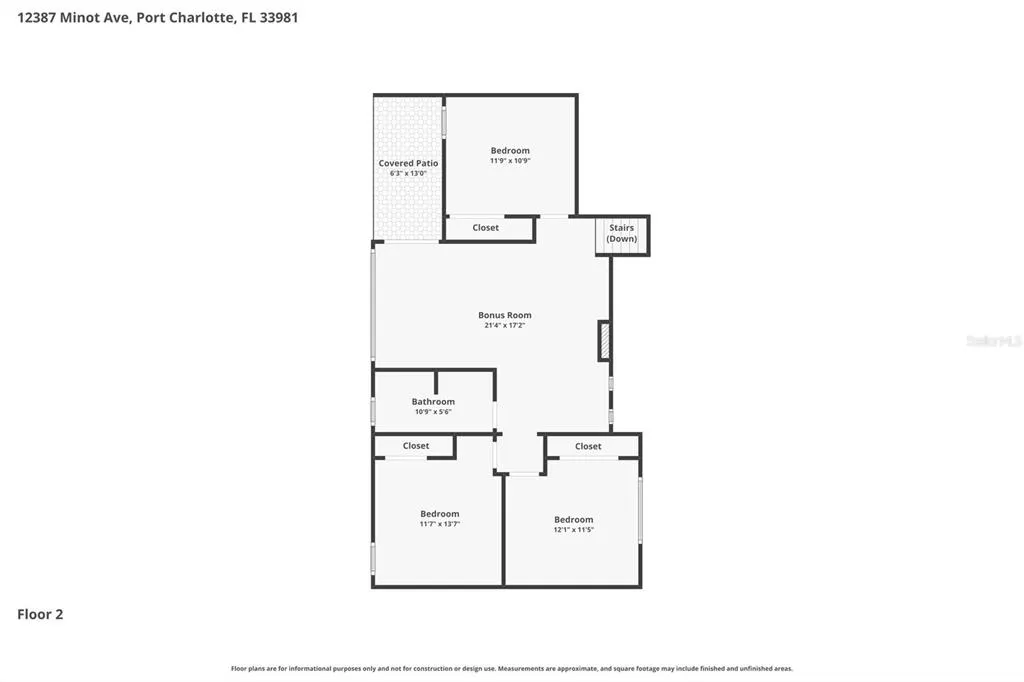
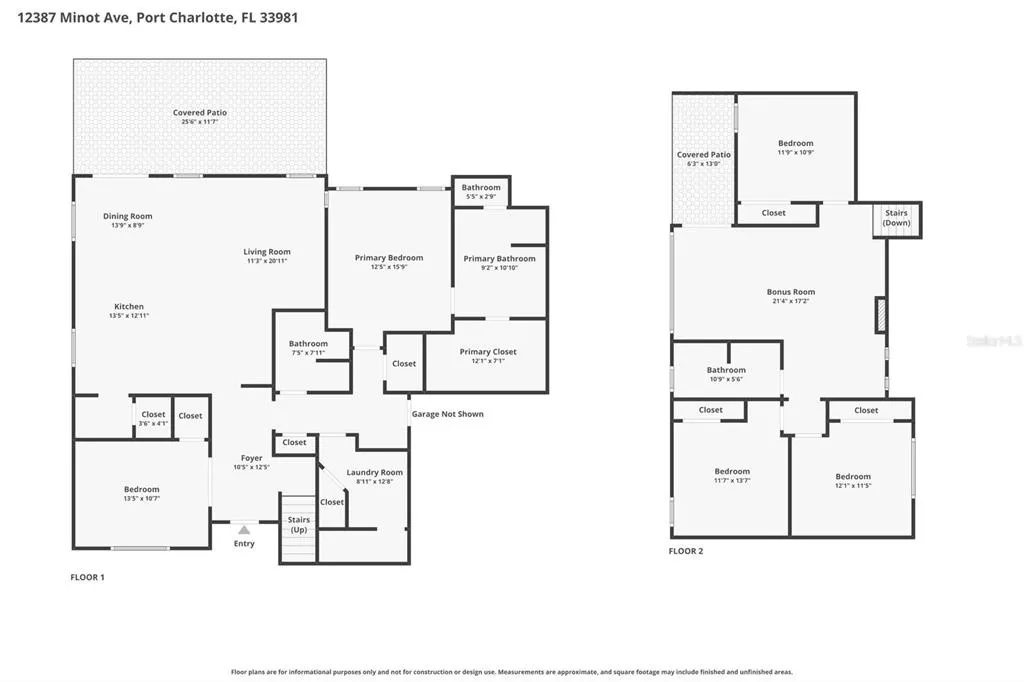
Price Improvement! Brand new salt-water canal front custom home with Gulf access and wide water views, ideally positioned **less than 600 feet from the Myakka River** for quick, easy access to open water. This newly completed home offers a spacious and flexible layout with 4 bedrooms, 3 full bathrooms, plus a versatile bonus space on the first floor that can be used as an office, gym, or additional bedroom. The first-floor primary suite provides privacy and convenience, while upstairs features 3 additional bedrooms along with a spacious second-floor open flex area offering multiple zones, allowing for a variety of uses such as a media space, home office, fitness area, or additional sleeping accommodations—perfect for guests or extended stays. The main living space is open and functional, connecting the great room, dining area, and kitchen. The kitchen is well appointed with quartz countertops, a large center island, shaker-style cabinetry with 42” upper cabinets, butler's pantry, closet pantry too, and a full Frigidaire appliance package. Quality finishes and thoughtful design are evident throughout, including luxury vinyl plank flooring, upgraded ceiling fans, tall ceilings, faux wood window blinds, and clean, modern lines. Impact-rated windows and sliding glass doors provide added protection and peace of mind. Outdoor living is a standout feature here. A balcony off the main great room and a second-floor balcony off the upper-level bonus room both offer eye-catching water views, with the upper balcony capturing expansive views of Myakka River and stunning sunrise/sunset skies, an ideal place to unwind at the end of the day. Step outside to your private dock with Kayak launch and enjoy the benefits of a concrete seawall, offering both durability and ease of waterfront maintenance. With less than 600 feet to Myakka River, you can be out to open water in moments. This home also offers an impressive amount of storage, including a spacious laundry room and an oversized garage with dedicated golf cart storage in addition to room for vehicles and equipment. Additional features include public water service and septic. Located approximately 11 miles from Englewood Beach, with optional access to a nearby community park and boat ramp, this home works well as a full-time residence, seasonal retreat, or investment opportunity. If you’ve been waiting for an expansive new waterfront home with truly immediate access to open water and exceptional sunrise/sunset views, this is one to see. **Listed below appraised value of $915K**
| Price History | |
|---|---|
| 4/27/2026 | Listed $898,000 |
| 5/19/2026 | 1$890,000 |
| 6/10/2026 | 11$790,000 |
| 8/1/2026 | 2$775,000 |
| 9/18/2026 | 3$749,000 |
General Features
| Sewer | Septic Tank |
|---|---|
| Heating | Electric |
| Cooling | Central Air |
| Utilities | BB/HS Internet Available,Cable Available,Electricity Connected,Water Connected |
| Roof | Shingle |
| Appliances | Dishwasher,Disposal,Dryer,Electric Water Heater,Microwave,Range,Refrigerator,Washer |
| Zoning | RSF3.5 |
| HOA Fee | 75 |
| Garage Spaces | 2 |
| Construction Materials | Block,Stucco |
| Pets Allowed | Yes |
| Year Built | 2025 |
| View | Water |
| Levels | Two |
| Property Subtype | Single Family Residence |
| Tax Year | 2025 |
| Ownership | Fee Simple |
| Waterfront Features | Waterfront,Canal - Saltwater,Riparian Rights |
| Community Features | Private Boat Ramp,Waterfront,Park |
| Assoc Fee Paid Per | Annually |
| County | Charlotte |
| New Construction | true |
| Property Type | Residential |
| Attached Garage | true |
| Subdivision Name | PORT CHARLOTTE SEC 060 |
| Facing Direction | North |
| Garage Y/N | true |
| Total Rooms | 14 |
| Full Baths | 3 |
| Status | Active |
| Directions | From SR 776 (McCall Road), head south on Gillot Blvd. Continue, then turn west onto Quinlan Ave. Turn south onto Holcomb Rd, then turn west onto Minot Ave. The property at 12387 Minot Avenue will be on your right (north side of the street). |
| City | PORT CHARLOTTE |
| Body of Water | MINOT WATERWAY |
| Senior Community Y/N | false |
| MLS Area | 33981 - Port Charlotte |
| Lot Size Units | Square Feet |
| Lot Size Square Feet | 10000 |
| Carport Y/N | false |
| Listing Terms | Cash,Conventional,FHA,VA Loan |
| Land Lease Y/N | false |
| Tax Annual Amount | 2455.15 |
| Property Condition | Completed |
| Additional Parcels Y/N | false |
| Lease Considered Y/N | true |
| Virtual Tour | https://cmsphotography.hd.pics/12387-Minot-Ave/idx |
| Building Area Units | Square Feet |
| Living Area Units | Square Feet |
| Builder Name | TRICOR |
| Standard Status | Active |
| Occupancy Type | Vacant |
| Tax Lot | 115 |
| Legal Description | PCH 060 1998 0115 PORT CHARLOTTE SEC60 BLK1998 LT 115 474/141 999-266 2173/1624 2379/2171 4923/1422 3207190 3348549 |
| Water View | Canal,River |
| Water Access Type | Canal - Saltwater,Gulf/Ocean,River |
| Minimum Lease | No Minimum |
| Water Access Y/N | true |
| Monthly HOA Amount | 6.25 |
| Water View Y/N | true |
| Flood Zone Code | AE |
| In Law Suite YN | false |
| DockY/N | true |
Interior Features
| Interior Amenities | Ceiling Fan(s),High Ceilings,Open Floorplan,Primary Bedroom Main Floor,Solid Surface Counters,Thermostat,Walk-In Closet(s),Window Treatments |
|---|---|
| Flooring | Luxury Vinyl |
| Furnished Y/N | Unfurnished |
| Air Conditioning Y/N | true |
| Heating Y/N | true |
| Window Features | Blinds |
| Fireplace Y/N | false |
| Laundry Features | Laundry Room |
| Total Bedrooms | 4 |
| LivingAreaSource | Builder |
| Total Baths | 3 |
Exterior Features
| Exterior Amenities | Balcony,Private Mailbox,Rain Gutters,Sliding Doors |
|---|---|
| Water Source | Public |
| Lot Size Area | 10000 |
| Foundation Details | Slab,Stem Wall |
| Building Area Total | 3558 |
| Lot Dimensions | 80 x 125 |
| Lot Size Acres | 0.23 |
| Road Surface Type | Asphalt |
| Frontage Length | Canal: 80,Riparian Rights: 80 |
| Private Pool | false |
| Waterfront Y/N | true |
| Covered Spaces | 2 |
| Builder Model | SUMMIT |
Amenities
- Foreclosure
- Views
- Short Sale
- New Construction
- Adult 55+
- Lease To Own
- No HOA Fees
- Furnished
- Primary On Main
- Air Conditioning
- Seller Finance
- Green
- Fixer Upper
- Horse
- Golf
- Fireplace
- Deck
- Garage
- Basement
- Pool
Property vs Single Family Average in 33981
Price
Taxes
Year Built
 Copyright © MFRMLS.com All information deemed reliable but not guaranteed. All properties are subject to prior sale, change or withdrawal. Neither listing broker(s) or information provider(s) shall be responsible for any typographical errors, misinformation, misprints and shall be held totally harmless. Listing(s) information is provided for consumers personal, non-commercial use and may not be used for any purpose other than to identify prospective properties consumers may be interested in purchasing. Information on this site was last updated Last updated on September 20, 2026 10:47 PM UTC The listing information on this page last changed on Last updated on September 20, 2026 10:47 PM UTCd. The data relating to real estate for sale on this website comes in part from the Internet Data Exchange program of MFR MLS.
All information deemed reliable but not guaranteed. All properties are subject to prior sale, change or withdrawal. Neither listing broker(s) or information provider(s) shall be responsible for any typographical errors, misinformation, misprints and shall be held totally harmless. Listing(s) information is provided for consumers personal, non-commercial use and may not be used for any purpose other than to identify prospective properties consumers may be interested in purchasing.
Updated on September 20, 2026 10:47 PM UTC
Copyright © MFRMLS.com All information deemed reliable but not guaranteed. All properties are subject to prior sale, change or withdrawal. Neither listing broker(s) or information provider(s) shall be responsible for any typographical errors, misinformation, misprints and shall be held totally harmless. Listing(s) information is provided for consumers personal, non-commercial use and may not be used for any purpose other than to identify prospective properties consumers may be interested in purchasing. Information on this site was last updated Last updated on September 20, 2026 10:47 PM UTC The listing information on this page last changed on Last updated on September 20, 2026 10:47 PM UTCd. The data relating to real estate for sale on this website comes in part from the Internet Data Exchange program of MFR MLS.
All information deemed reliable but not guaranteed. All properties are subject to prior sale, change or withdrawal. Neither listing broker(s) or information provider(s) shall be responsible for any typographical errors, misinformation, misprints and shall be held totally harmless. Listing(s) information is provided for consumers personal, non-commercial use and may not be used for any purpose other than to identify prospective properties consumers may be interested in purchasing.
Updated on September 20, 2026 10:47 PM UTC
 The data relating to real estate for sale on this web site comes from the participating brokers of the Marco Island Area Association of REALTORS® Multiple Information Service. The properties displayed may not be all of the properties in the MLS's database, or all of the properties listed with Brokers participating in the cooperative data exchange program. Properties listed by Brokers other than REMAX Alliance Group are marked with either the listing Broker's logo or name or the MLS name or a logo
 All information regarding a property for sale, rental or financing, school information and public tax records is from sources deemed reliable; PROVIDED, HOWEVER, that representations and warranties are not made about the accuracy thereof, and such information is subject to errors, omissions, updates, modifications, changes of price, rent rates, commissions, prior sales, leases or financing, changes in school boundaries, or withdrawal without notice. All information displayed on this Website should
 © 2015-2017 Hernando County Association of Realtors, Inc. All rights reserved. Reproduction in whole or in part without permission is prohibited.
