

Address
3967 San Pietro Court, PUNTA GORDA, FL
Price
$ 1,185,000
Property Attributes
- MLS#C7530045
- TypeSingle Family
- Listing Status Active
- CountyCharlotte
- CityPUNTA GORDA
- AreaPunta Gorda
- NeighborhoodPUNTA GORDA ISLES SEC 15
- Zip33950
- StyleCustom Florida
- Year Built2015
- Taxes$ 10160
- Price$ 1,185,000
- Bedrooms3
- Full Bathrooms2
- Half Bathrooms0
- Sqr Footage2417
- Lot Size0.22 Acres
Data Source:
Stellar MLS
Property Description
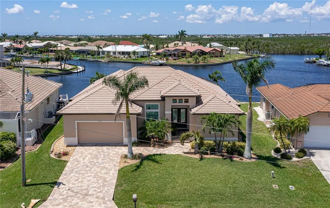
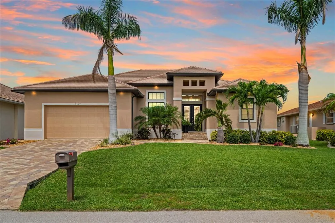
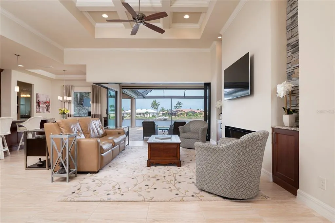
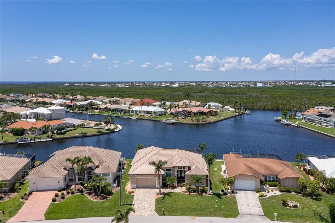
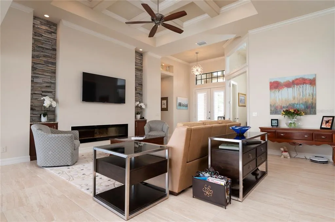
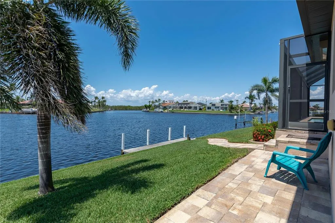
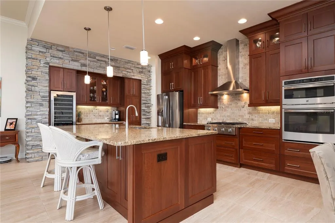
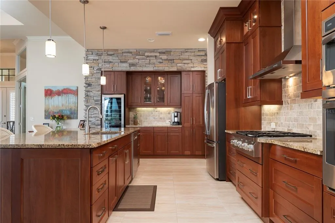
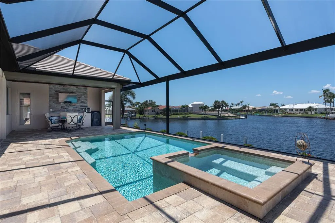
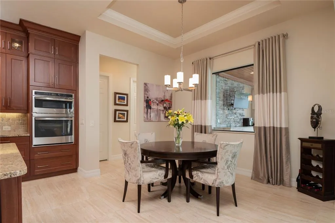
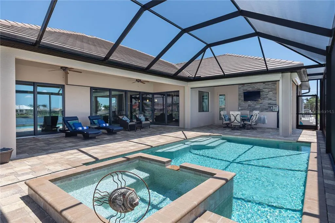
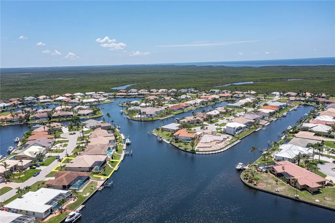
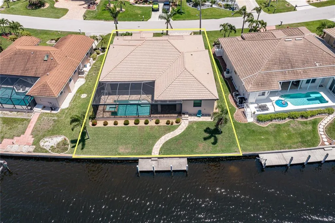
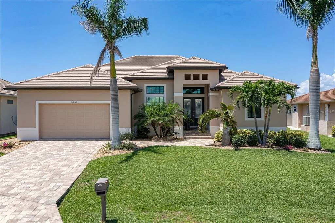
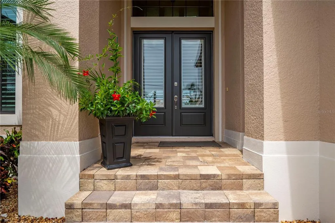
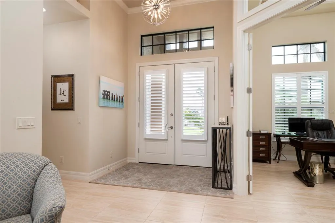
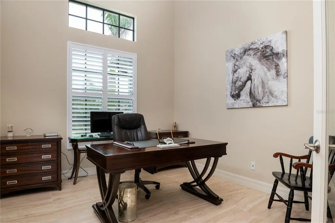
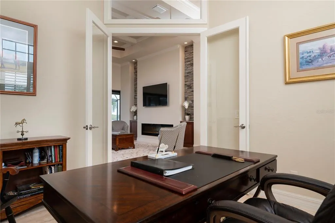
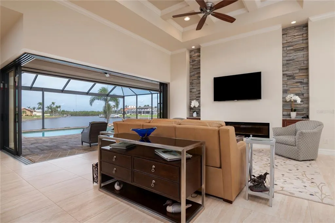
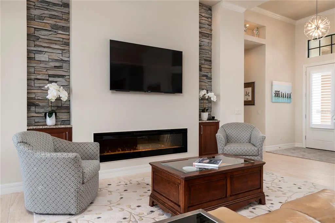
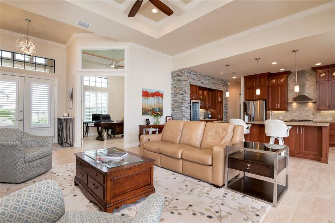
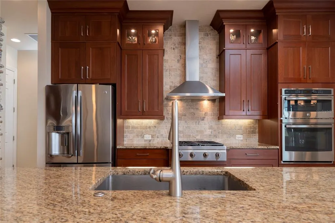
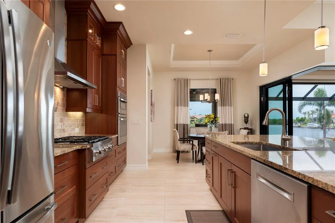
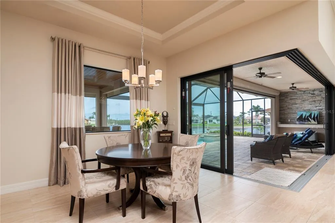
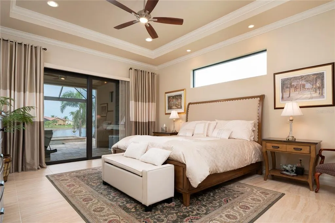
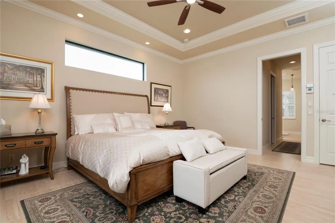
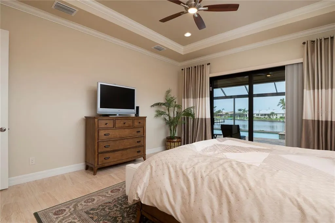
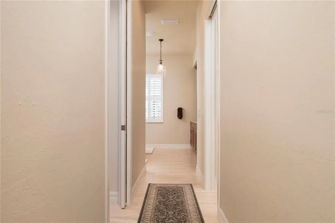
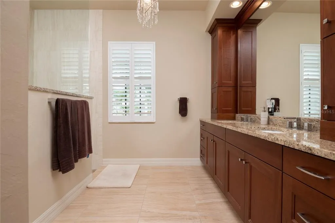
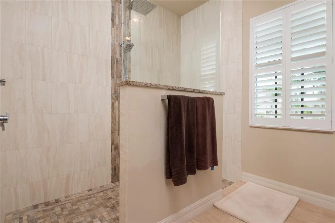
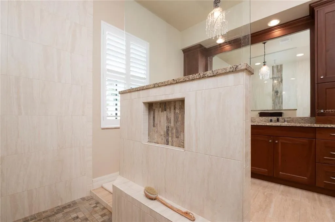
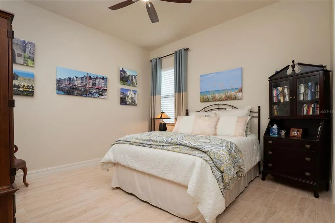
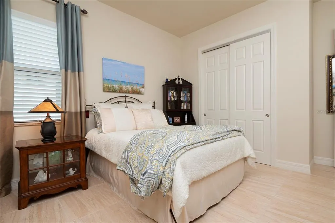
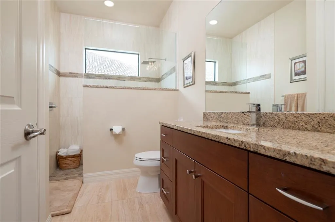
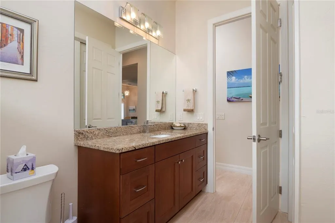
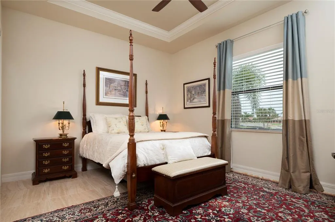
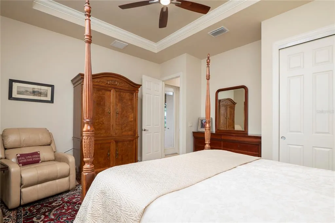
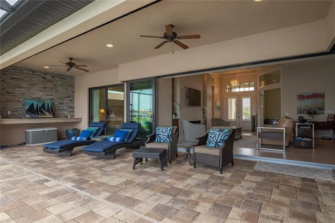
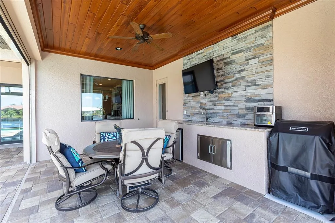
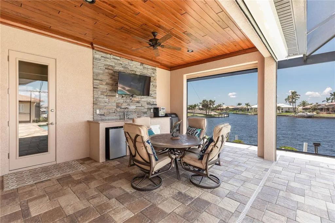
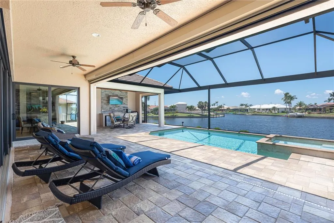
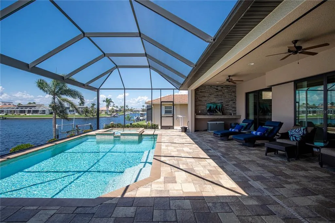
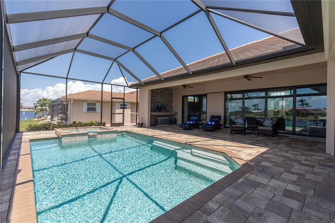
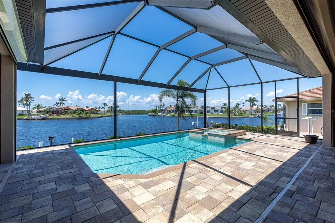
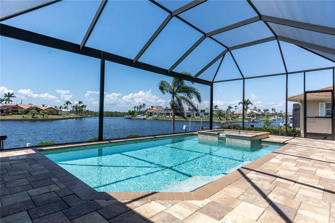
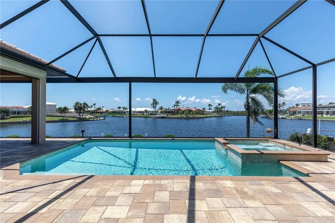
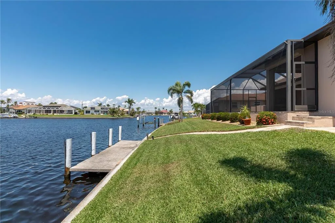
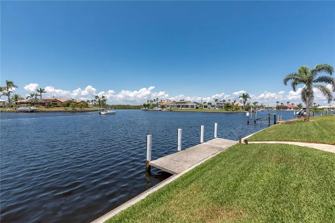
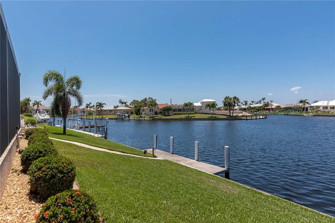
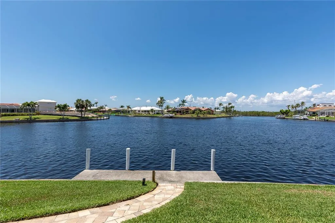
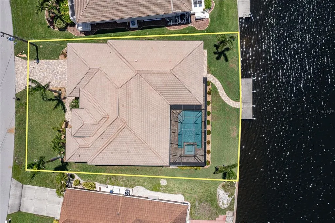
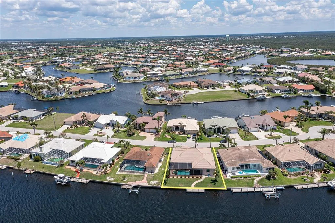
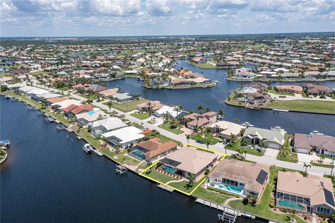
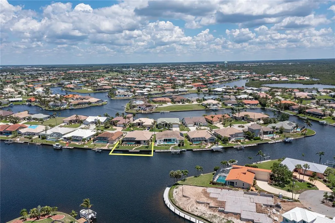
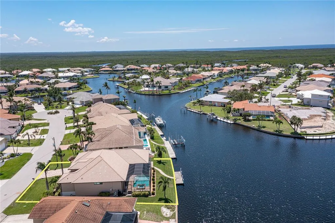
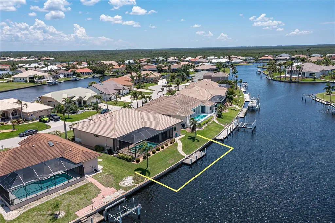
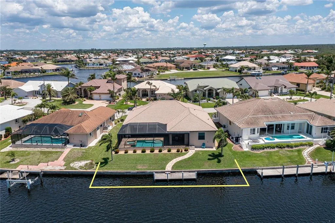
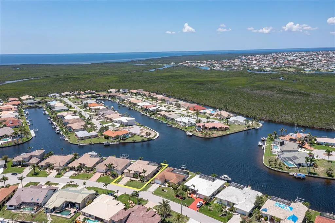
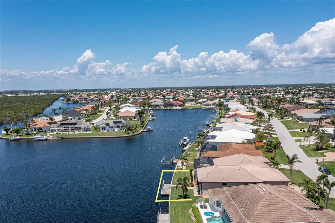
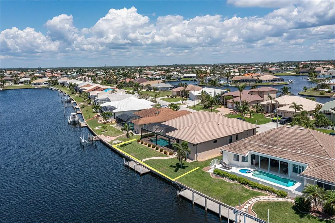
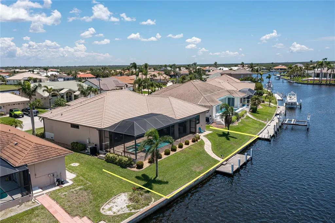
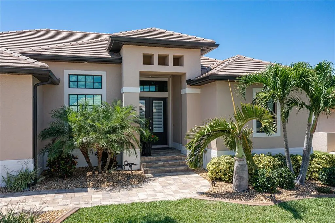
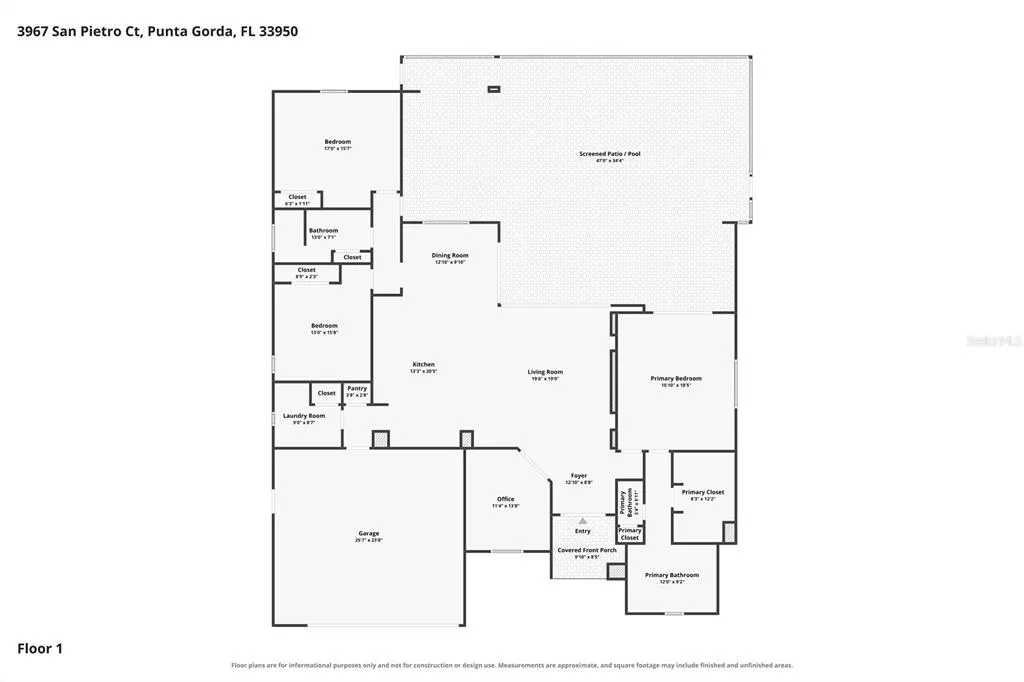
THE VIEW, THE SUNSETS, THE SAILBOAT ACCESS - THIS BSI WATERFRONT HOME HAS IT ALL! Western rear exposure & an exceptional intersecting canal view set the stage at this custom, modern 3 bed/2 bath + den waterfront home in Burnt Store Isles. With 87 ft of seawall & sailboat access, the property pairs the boating lifestyle with colorful evening skies, a spacious outdoor living area & a thoughtfully designed interior. Double entry doors open to an elegant foyer & spacious, open floor plan featuring a great room, formal dining area, gourmet kitchen & split-bedroom layout. Architectural details elevate the interior with a coffered ceiling in the great room, stone accent walls, crown molding, transom windows, tile flooring throughout & zero-corner sliding glass doors that frame the pool & canal view while extending the living space onto the lanai. At the heart of the home, the kitchen features granite counters, abundant cabinetry & counter space plus stainless-steel appliances including a built-in GE Advantium oven, Bosch dishwasher, Broan range hood, Dacor 4-burner gas range & Silhouette professional wine refrigerator. A large den/home office is conveniently located off the foyer & great room. The master suite takes full advantage of the outdoor setting w/walk-out access to the lanai, a newly customized walk-in closet w/built-in storage & organization system plus a spa-like master bath w/dual sinks, private WC & large dual-entry shower. Two generously sized guest rooms share a beautifully appointed guest bath, providing privacy & comfort for overnight visitors. Zero-corner sliders open the home to the brick paver lanai where an in-ground, heated, saltwater pool w/attached spa overlooks the intersecting canals. Two covered areas, including a summer kitchen/dining space beneath cypress wood ceilings, create multiple places to entertain, dine or settle in for an evening cocktail as the sun drops over the water. Just beyond the lanai, a private concrete dock sits along 87 ft of seawall w/water & electric hook-ups available dockside. Keep your boat steps from the back door & be ready to set off on your next adventure. Full hurricane protection includes impact-resistant windows plus roll-down protection on the lanai & front entry. Additional amenities include tropical landscaping, a brick paver driveway & oversized two-car garage. Burnt Store Isles offers the best of both worlds - boating from your backyard & golf just around the corner. Twin Isles Country Club & Golf Course sits at the center of the community, making it easy to spend the morning on the course & the afternoon out on the boat. Burnt Store Marketplace anchors the neighborhood w/Publix, Home Depot, restaurants & other shops nearby, keeping everyday shopping & dining conveniently close to home. Enjoy the convenience of having so much close by while still taking advantage of the waterfront lifestyle that makes BSI so special. Claim your spot in paradise & start living your Florida dream today!
| Elementary School | Middle School | High School |
|---|---|---|
| Sallie Jones Elementary Elementary School | Punta Gorda Middle Middle School | Charlotte High High School |
| Price History | |
|---|---|
| 8/27/2026 | Listed $1,185,000 |
General Features
| Sewer | Public Sewer |
|---|---|
| Heating | Central,Electric,Zoned |
| Cooling | Central Air,Humidity Control,Zoned |
| Utilities | BB/HS Internet Available,Cable Connected,Electricity Connected,Phone Available,Sewer Connected,Water Connected |
| Possession | Close Of Escrow |
| Roof | Tile |
| Appliances | Built-In Oven,Convection Oven,Dishwasher,Disposal,Dryer,Electric Water Heater,Microwave,Range,Range Hood,Refrigerator,Washer,Wine Refrigerator |
| Zoning | GS-3.5 |
| Garage Spaces | 2 |
| Patio/Porch Features | Screened |
| Architectural Style | Custom,Florida |
| Pool Features | Gunite,Heated,In Ground,Salt Water,Screen Enclosure |
| Security Features | Smoke Detector(s) |
| Construction Materials | Block,Stucco |
| Pets Allowed | Yes |
| Year Built | 2015 |
| View | Pool,Water |
| Levels | One |
| Property Subtype | Single Family Residence |
| Tax Year | 2025 |
| Ownership | Fee Simple |
| Waterfront Features | Canal - Saltwater |
| Community Features | Deed Restrictions |
| Assoc Fee Paid Per | Annually |
| County | Charlotte |
| New Construction | false |
| Property Type | Residential |
| Attached Garage | true |
| Subdivision Name | PUNTA GORDA ISLES SEC 15 |
| Facing Direction | East |
| Garage Y/N | true |
| Total Rooms | 12 |
| Full Baths | 2 |
| Status | Active |
| Directions | From US41, go west on Monaco Dr. Right on Madrid Blvd. Left on San Pietro Ct. Home is on right. |
| High School | Charlotte High |
| City | PUNTA GORDA |
| Association Name | Burnt Store Isles Association |
| Senior Community Y/N | false |
| MLS Area | 33950 - Punta Gorda |
| Lot Size Units | Square Feet |
| Lot Size Square Feet | 9602 |
| Carport Y/N | false |
| Listing Terms | Cash,Conventional |
| Spa Features | Heated,In Ground |
| Elementary School | Sallie Jones Elementary |
| Land Lease Y/N | false |
| Tax Annual Amount | 10160 |
| Middle/Junior High School | Punta Gorda Middle |
| Additional Parcels Y/N | false |
| Lease Considered Y/N | true |
| Virtual Tour | https://view.paradym.com/idx/3967-San-Pietro-Ct-Punta-Gorda-FL-33950/4982012 |
| Building Area Units | Square Feet |
| Living Area Units | Square Feet |
| Builder Name | DM Dean |
| Standard Status | Active |
| Occupancy Type | Owner |
| Tax Lot | 15 |
| Legal Description | PGI 015 0264 0015 PUNTA GORDA ISLES SEC15 BLK264 LT 15 672/2122 1771/1220 1771/1221 3450/2176 4452/2141 |
| Water View | Canal |
| Water Access Type | Bay/Harbor,Canal - Saltwater,Gulf/Ocean,River |
| Minimum Lease | No Minimum |
| Water Access Y/N | true |
| Additional Rooms | Den/Library/Office,Great Room,Inside Utility |
| Water View Y/N | true |
| Flood Zone Code | AE |
| In Law Suite YN | false |
| DockY/N | true |
Interior Features
| Interior Amenities | Ceiling Fan(s),Crown Molding,High Ceilings,Open Floorplan,Primary Bedroom Main Floor,Solid Wood Cabinets,Split Bedroom,Stone Counters,Tray Ceiling(s),Walk-In Closet(s),Window Treatments |
|---|---|
| Flooring | Porcelain Tile |
| Furnished Y/N | Unfurnished |
| Fireplace Features | Electric,Living Room |
| Air Conditioning Y/N | true |
| Heating Y/N | true |
| Window Features | Shutters,Window Treatments |
| Fireplace Y/N | true |
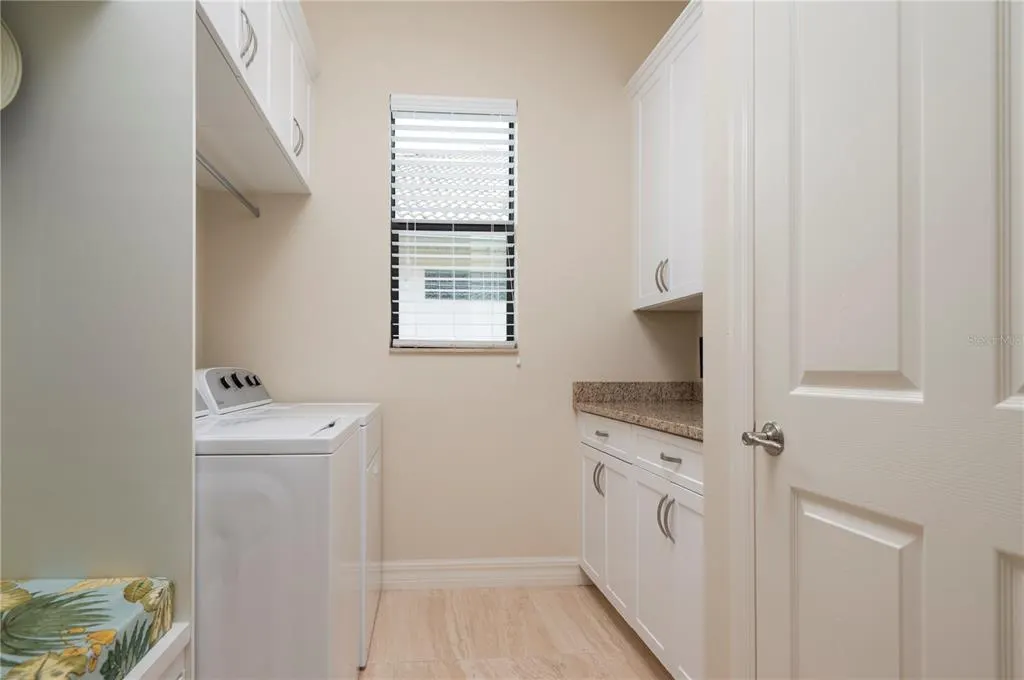
| Laundry Features | Inside,Laundry Room |
| Total Bedrooms | 3 |
| LivingAreaSource | Public Records |
| Total Baths | 2 |
Exterior Features
| Exterior Amenities | Hurricane Shutters,Irrigation System,Outdoor Kitchen,Sliding Doors |
|---|---|
| Vegetation | Trees/Landscaped |
| Parking Features | Garage Door Opener,Oversized |
| Lot Features | FloodZone,City Lot,Near Golf Course |
| Water Source | Well |
| Lot Size Area | 9602 |
| Foundation Details | Slab,Stem Wall |
| Spa | true |
| Building Area Total | 3587 |
| Lot Dimensions | 72 x 120 x 87 x 120 |
| Lot Size Acres | 0.22 |
| Road Surface Type | Paved |
| Private Pool | true |
| Waterfront Y/N | true |
| Covered Spaces | 2 |
| Road Frontage Type | Street Paved |
| Road Responsibility | Public Maintained Road |
Amenities
- Foreclosure
- Views
- Short Sale
- New Construction
- Adult 55+
- Lease To Own
- No HOA Fees
- Furnished
- Primary On Main
- Air Conditioning
- Seller Finance
- Green
- Fixer Upper
- Horse
- Golf
- Fireplace
- Deck
- Garage
- Basement
- Pool
Property vs Single Family Average in 33950
Price
Taxes
Year Built
 Copyright © MFRMLS.com All information deemed reliable but not guaranteed. All properties are subject to prior sale, change or withdrawal. Neither listing broker(s) or information provider(s) shall be responsible for any typographical errors, misinformation, misprints and shall be held totally harmless. Listing(s) information is provided for consumers personal, non-commercial use and may not be used for any purpose other than to identify prospective properties consumers may be interested in purchasing. Information on this site was last updated Last updated on September 21, 2026 7:20 PM UTC The listing information on this page last changed on Last updated on September 21, 2026 7:20 PM UTCd. The data relating to real estate for sale on this website comes in part from the Internet Data Exchange program of MFR MLS.
All information deemed reliable but not guaranteed. All properties are subject to prior sale, change or withdrawal. Neither listing broker(s) or information provider(s) shall be responsible for any typographical errors, misinformation, misprints and shall be held totally harmless. Listing(s) information is provided for consumers personal, non-commercial use and may not be used for any purpose other than to identify prospective properties consumers may be interested in purchasing.
Updated on September 21, 2026 7:20 PM UTC
Copyright © MFRMLS.com All information deemed reliable but not guaranteed. All properties are subject to prior sale, change or withdrawal. Neither listing broker(s) or information provider(s) shall be responsible for any typographical errors, misinformation, misprints and shall be held totally harmless. Listing(s) information is provided for consumers personal, non-commercial use and may not be used for any purpose other than to identify prospective properties consumers may be interested in purchasing. Information on this site was last updated Last updated on September 21, 2026 7:20 PM UTC The listing information on this page last changed on Last updated on September 21, 2026 7:20 PM UTCd. The data relating to real estate for sale on this website comes in part from the Internet Data Exchange program of MFR MLS.
All information deemed reliable but not guaranteed. All properties are subject to prior sale, change or withdrawal. Neither listing broker(s) or information provider(s) shall be responsible for any typographical errors, misinformation, misprints and shall be held totally harmless. Listing(s) information is provided for consumers personal, non-commercial use and may not be used for any purpose other than to identify prospective properties consumers may be interested in purchasing.
Updated on September 21, 2026 7:20 PM UTC
 The data relating to real estate for sale on this web site comes from the participating brokers of the Marco Island Area Association of REALTORS® Multiple Information Service. The properties displayed may not be all of the properties in the MLS's database, or all of the properties listed with Brokers participating in the cooperative data exchange program. Properties listed by Brokers other than REMAX Alliance Group are marked with either the listing Broker's logo or name or the MLS name or a logo
 All information regarding a property for sale, rental or financing, school information and public tax records is from sources deemed reliable; PROVIDED, HOWEVER, that representations and warranties are not made about the accuracy thereof, and such information is subject to errors, omissions, updates, modifications, changes of price, rent rates, commissions, prior sales, leases or financing, changes in school boundaries, or withdrawal without notice. All information displayed on this Website should
 © 2015-2017 Hernando County Association of Realtors, Inc. All rights reserved. Reproduction in whole or in part without permission is prohibited.
