
Address
218 Cayuga Street, PORT CHARLOTTE, FL
Price
$ 299,900
Property Attributes
- MLS#C7528639
- TypeSingle Family
- Listing Status Active
- CountyCharlotte
- CityPORT CHARLOTTE
- AreaPort Charlotte
- NeighborhoodPORT CHARLOTTE SEC 03D
- Zip33954
- StyleSingle Family Residence
- Year Built2022
- Taxes$ 4602
- Price$ 299,900
- Bedrooms4
- Full Bathrooms2
- Half Bathrooms0
- Sqr Footage1637
- Lot Size0.23 Acres
Data Source:
Stellar MLS
Property Description
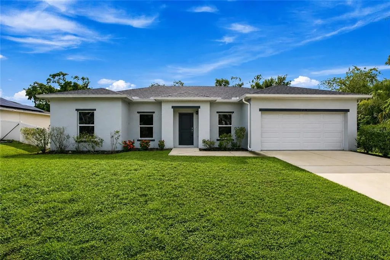
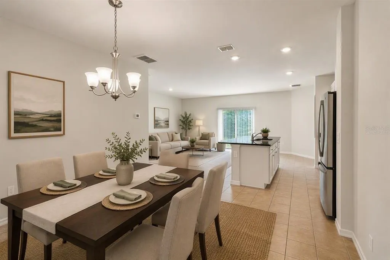
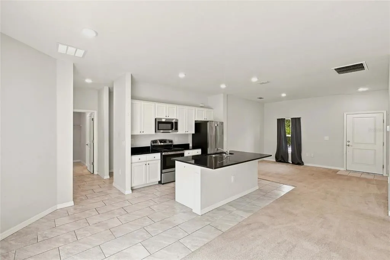
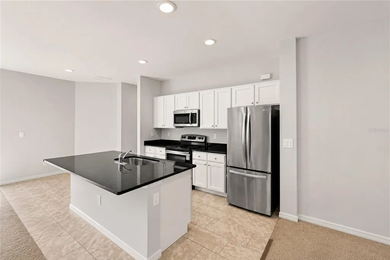
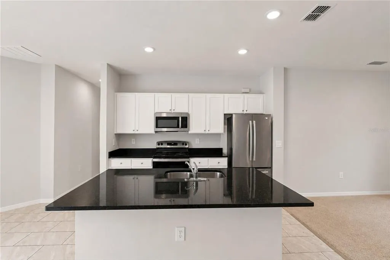
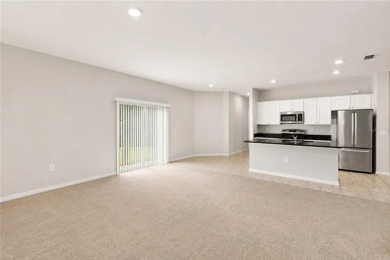
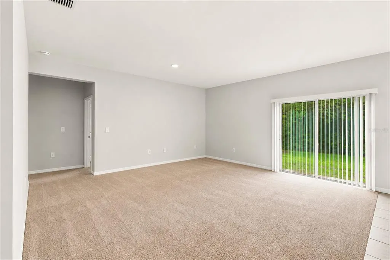
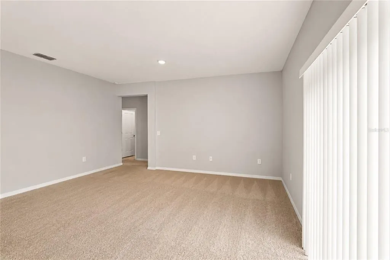
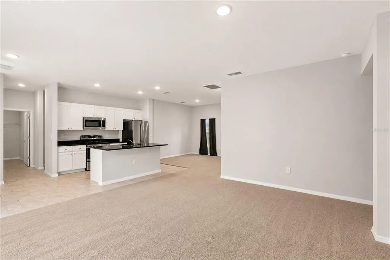
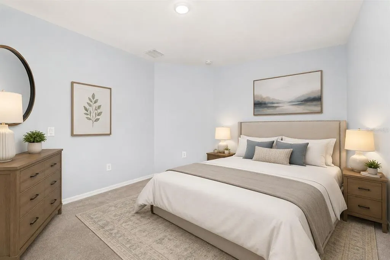
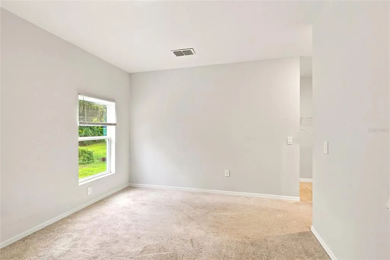
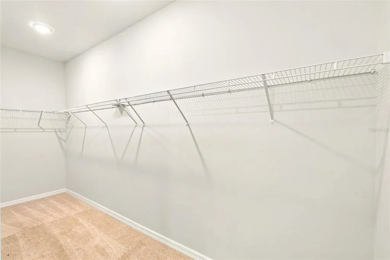
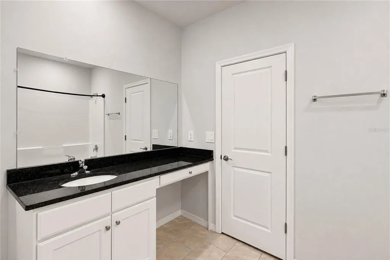
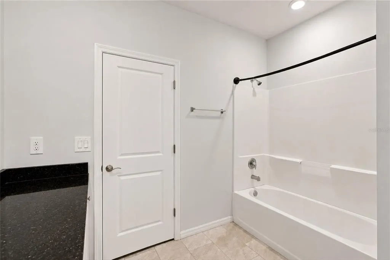
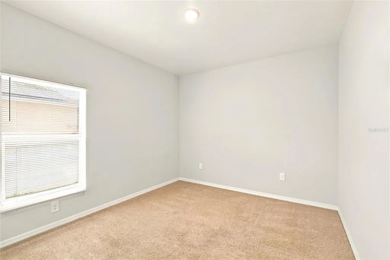
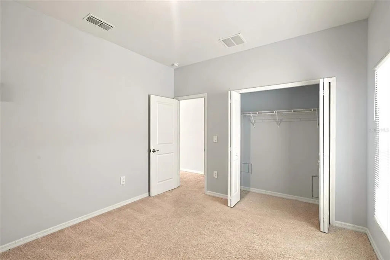
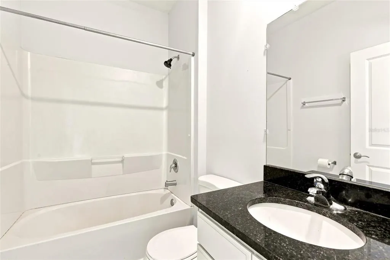
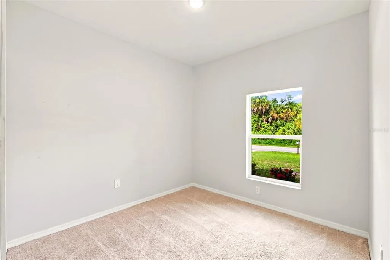
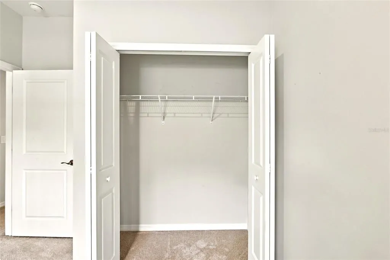
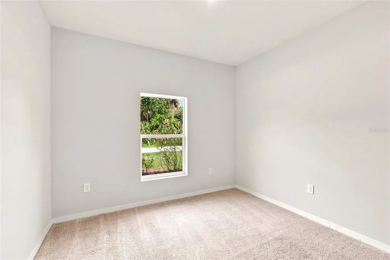
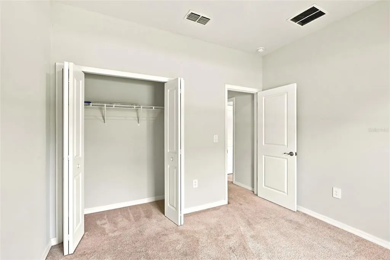
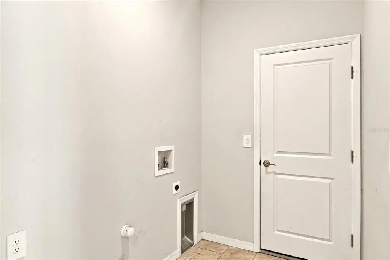
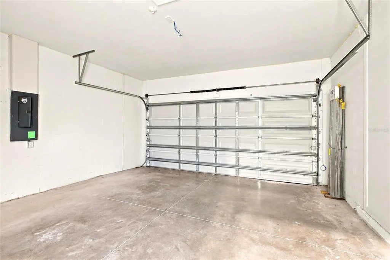

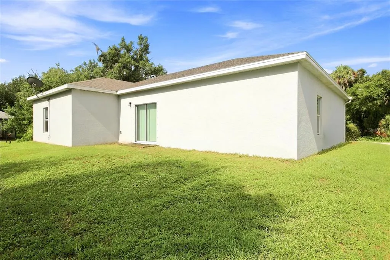
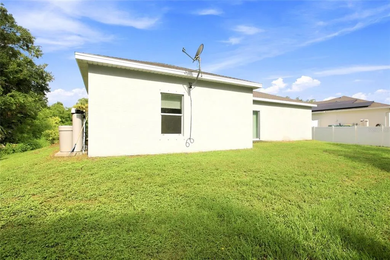
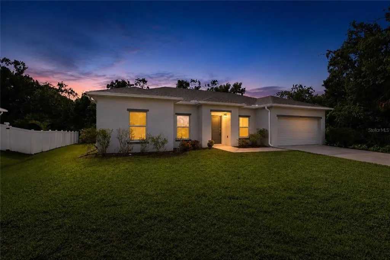
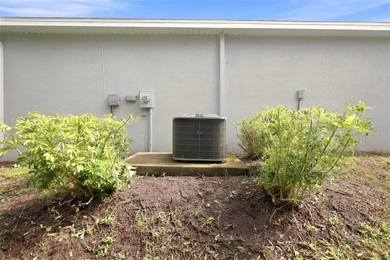
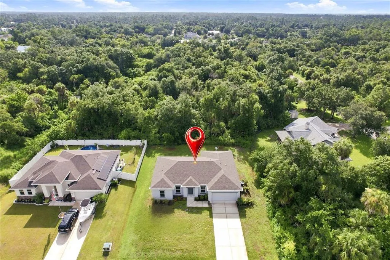
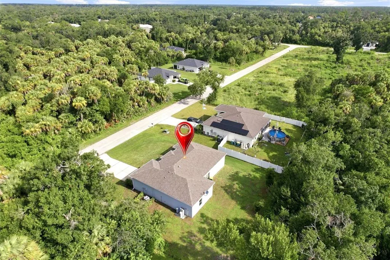
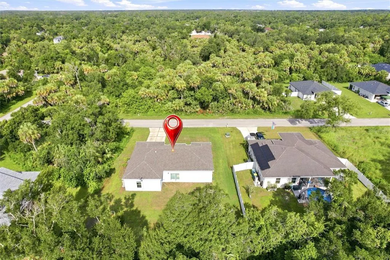
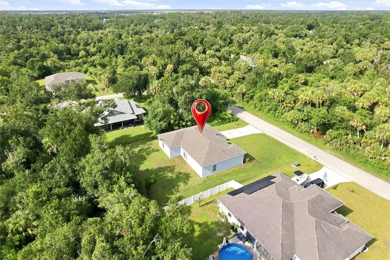
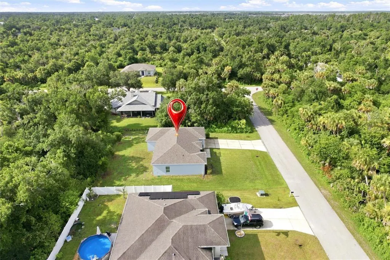
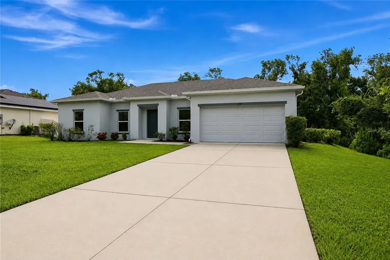
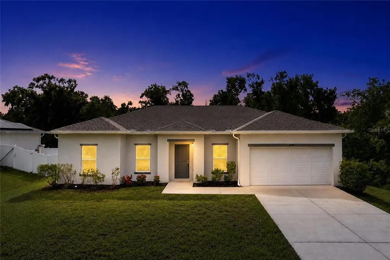
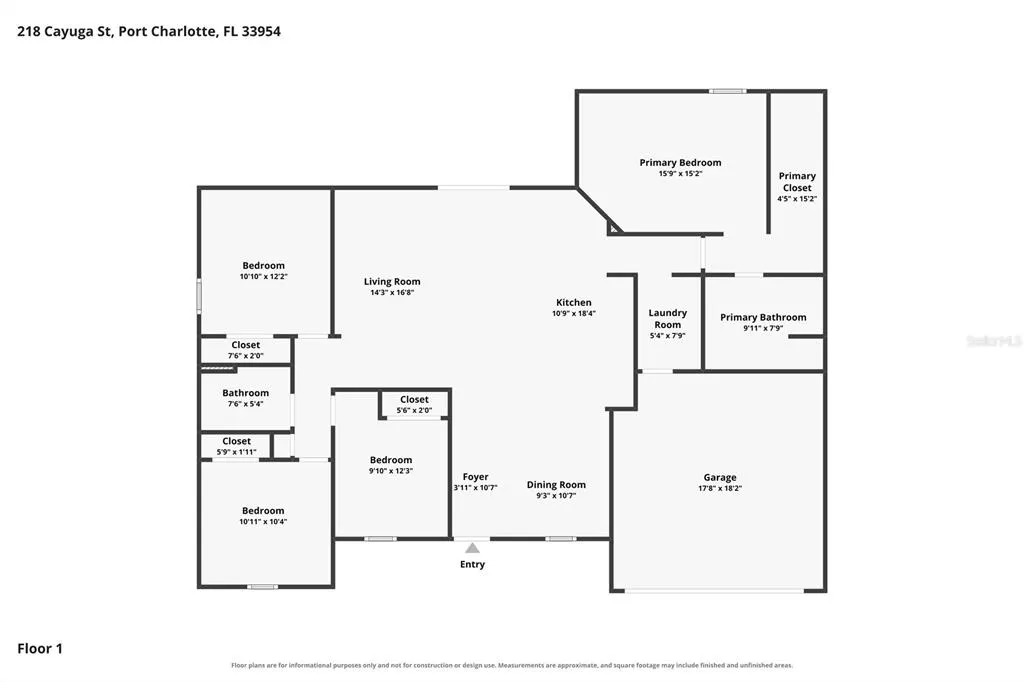
Virtually Staged. Welcome to this beautifully designed 4-bedroom, 2-bathroom home with a 2-car garage, built in 2022 and offering 1,670 square feet of thoughtfully crafted living space. Nestled in a peaceful Port Charlotte neighborhood, this newer construction home seamlessly blends modern comfort, functionality, and privacy. From the moment you arrive, you'll appreciate the inviting curb appeal, clean architectural lines, and spacious driveway. Step inside to discover a bright, open floor plan designed to complement today's lifestyle, with comfortable living spaces ideal for both everyday living and entertaining. At the heart of the home is the open-concept kitchen, dining, and living area. The stylish kitchen features granite countertops, stainless steel appliances, abundant white shaker style cabinetry, and a large center island with bar seating. The seamless flow into the dining and living spaces creates an inviting atmosphere, while recessed lighting, neutral finishes, and expansive sliding glass doors fill the home with natural light and enhance its bright, airy feel. Designed with privacy in mind, the split-bedroom floor plan places the spacious primary suite apart from the secondary bedrooms. The owner's retreat offers a large walk-in closet and a private en-suite bathroom complete with dual vanities and a tub/shower combination, creating a comfortable space to relax and unwind. On the opposite side of the home, three well-sized guest bedrooms feature plush carpeting and ample closet space. A full guest bathroom serves these rooms, providing a functional layout for family members, guests, or a home office setup. Situated on a generously sized lot, the property backs to a beautiful, wooded area, offering a peaceful and private backdrop with no immediate rear neighbors. The expansive backyard provides endless possibilities, with plenty of room for outdoor entertaining, gardening, pets, or even the addition of a future pool. Additional features include an interior laundry room conveniently located just inside the attached two-car garage, offering practical storage solutions and everyday convenience. Built in 2022, this move-in-ready home delivers the peace of mind, energy efficiency, and modern features that come with newer construction. Conveniently located near shopping, dining, parks, schools, and all that Port Charlotte has to offer, this exceptional property presents an outstanding opportunity to embrace the Florida lifestyle. **PLEASE ENJOY THE 3D INTERACTIVE VIRTUAL TOUR ASSOCIATED WITH THIS LISTING**
| Price History | |
|---|---|
| 7/22/2026 | Listed $315,000 |
| 8/3/2026 | 3$305,000 |
| 8/31/2026 | 2$299,900 |
General Features
| Sewer | Septic Tank |
|---|---|
| Heating | Central,Electric |
| Cooling | Central Air |
| Utilities | Cable Available,Electricity Available,Electricity Connected |
| Roof | Shingle |
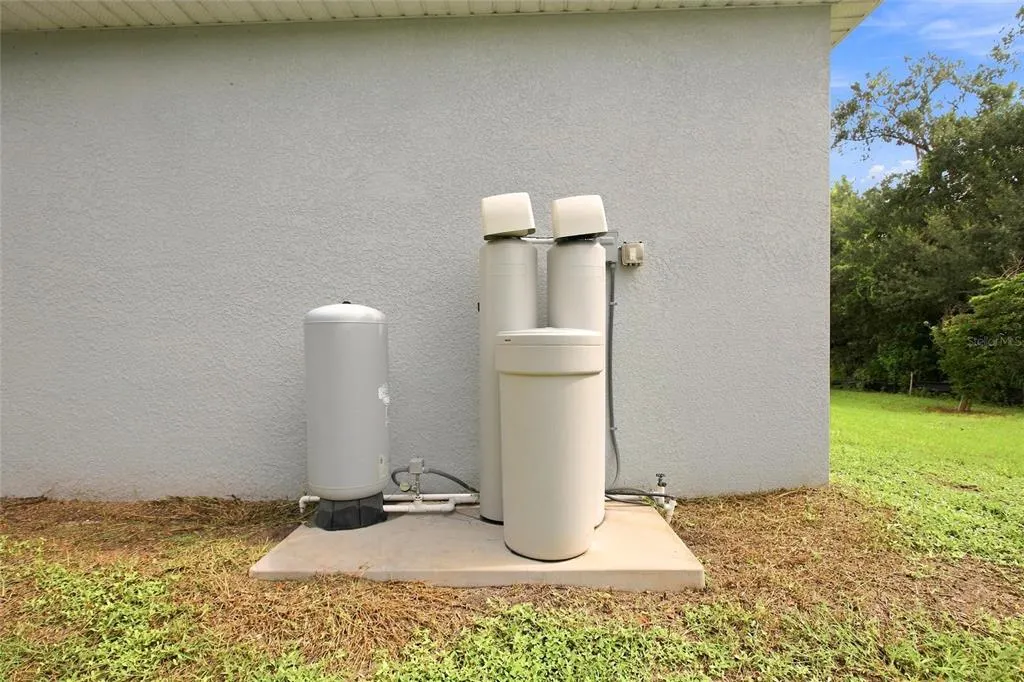
| Appliances | Dishwasher,Electric Water Heater,Microwave,Range,Refrigerator,Water Softener |
| Zoning | RSF3.5 |
| Garage Spaces | 2 |
| Construction Materials | Block,Concrete,Stucco |
| Pets Allowed | Yes |
| Year Built | 2022 |
| View | Trees/Woods |
| Levels | One |
| Property Subtype | Single Family Residence |
| Tax Year | 2025 |
| Ownership | Fee Simple |
| County | Charlotte |
| New Construction | false |
| Property Type | Residential |
| Attached Garage | true |
| Subdivision Name | PORT CHARLOTTE SEC 03D |
| Facing Direction | West |
| Garage Y/N | true |
| Total Rooms | 8 |
| Full Baths | 2 |
| Status | Active |
| Directions | FROM US41 HEADING NORTH IN PORT CHARLOTTE, TURN RIGHT ONTO WARRINGTON BLVD, RIGHT ONTO MCLAURY BLVD, LEFT ONTO CAYUGA ST. HOME IS ON THE RIGHT. |
| City | PORT CHARLOTTE |
| Senior Community Y/N | false |
| MLS Area | 33954 - Port Charlotte |
| Lot Size Units | Square Feet |
| Lot Size Square Feet | 10005 |
| Carport Y/N | false |
| Listing Terms | Cash,Conventional,FHA,VA Loan |
| Land Lease Y/N | false |
| Tax Annual Amount | 4602 |
| Additional Parcels Y/N | false |
| Lease Considered Y/N | true |
| Virtual Tour | https://www.zillow.com/view-imx/f9695ab6-bf46-42fc-aaeb-ae4e1e2c5353?setAttribution=mls&wl=true&initialViewType=pano&utm_source=dashboard |
| Building Area Units | Square Feet |
| Living Area Units | Square Feet |
| Builder Name | EcoSun Homes |
| Standard Status | Active |
| Occupancy Type | Vacant |
| Tax Lot | 16 |
| Legal Description | PCH 030 2087 0016 PORT CHARLOTTE SEC30 BLK2087 LT16 312/39 DC2238/1449-FB 2238/1450 3034/548 3666/2152 4377/577 |
| Minimum Lease | No Minimum |
| Water Access Y/N | false |
| Water View Y/N | false |
| Flood Zone Code | X |
| In Law Suite YN | false |
| Flood Zone Code X | Yes |
| DockY/N | false |
Interior Features
| Interior Amenities | Living Room/Dining Room Combo,Open Floorplan,Primary Bedroom Main Floor,Solid Surface Counters,Solid Wood Cabinets,Split Bedroom,Stone Counters,Thermostat,Walk-In Closet(s) |
|---|---|
| Flooring | Carpet,Tile |
| Furnished Y/N | Unfurnished |
| Air Conditioning Y/N | true |
| Heating Y/N | true |
| Window Features | Blinds |
| Fireplace Y/N | false |
| Laundry Features | Electric Dryer Hookup,Inside,Laundry Room,Washer Hookup |
| Total Bedrooms | 4 |
| LivingAreaSource | Public Records |
| Total Baths | 2 |
Exterior Features
| Exterior Amenities | Lighting,Rain Gutters,Sliding Doors |
|---|---|
| Vegetation | Mature Landscaping |
| Parking Features | Driveway,Ground Level,Off Street |
| Lot Features | Landscaped |
| Water Source | Well |
| Lot Size Area | 10005 |
| Foundation Details | Slab |
| Spa | false |
| Building Area Total | 2021 |
| Lot Dimensions | 87 x 115 |
| Lot Size Acres | 0.23 |
| Road Surface Type | Paved,Asphalt |
| Private Pool | false |
| Waterfront Y/N | false |
| Covered Spaces | 2 |
| Road Frontage Type | Street Paved |
| Builder Model | Emilia 1670 A |
| Road Responsibility | Public Maintained Road |
Amenities
- Foreclosure
- Views
- Short Sale
- New Construction
- Adult 55+
- Lease To Own
- No HOA Fees
- Furnished
- Primary On Main
- Air Conditioning
- Seller Finance
- Green
- Fixer Upper
- Horse
- Golf
- Fireplace
- Deck
- Garage
- Basement
- Pool
Property vs Single Family Average in 33954
Price
Taxes
Year Built
 Copyright © MFRMLS.com All information deemed reliable but not guaranteed. All properties are subject to prior sale, change or withdrawal. Neither listing broker(s) or information provider(s) shall be responsible for any typographical errors, misinformation, misprints and shall be held totally harmless. Listing(s) information is provided for consumers personal, non-commercial use and may not be used for any purpose other than to identify prospective properties consumers may be interested in purchasing. Information on this site was last updated Last updated on September 20, 2026 10:47 PM UTC The listing information on this page last changed on Last updated on September 20, 2026 10:47 PM UTCd. The data relating to real estate for sale on this website comes in part from the Internet Data Exchange program of MFR MLS.
All information deemed reliable but not guaranteed. All properties are subject to prior sale, change or withdrawal. Neither listing broker(s) or information provider(s) shall be responsible for any typographical errors, misinformation, misprints and shall be held totally harmless. Listing(s) information is provided for consumers personal, non-commercial use and may not be used for any purpose other than to identify prospective properties consumers may be interested in purchasing.
Updated on September 20, 2026 10:47 PM UTC
Copyright © MFRMLS.com All information deemed reliable but not guaranteed. All properties are subject to prior sale, change or withdrawal. Neither listing broker(s) or information provider(s) shall be responsible for any typographical errors, misinformation, misprints and shall be held totally harmless. Listing(s) information is provided for consumers personal, non-commercial use and may not be used for any purpose other than to identify prospective properties consumers may be interested in purchasing. Information on this site was last updated Last updated on September 20, 2026 10:47 PM UTC The listing information on this page last changed on Last updated on September 20, 2026 10:47 PM UTCd. The data relating to real estate for sale on this website comes in part from the Internet Data Exchange program of MFR MLS.
All information deemed reliable but not guaranteed. All properties are subject to prior sale, change or withdrawal. Neither listing broker(s) or information provider(s) shall be responsible for any typographical errors, misinformation, misprints and shall be held totally harmless. Listing(s) information is provided for consumers personal, non-commercial use and may not be used for any purpose other than to identify prospective properties consumers may be interested in purchasing.
Updated on September 20, 2026 10:47 PM UTC
 The data relating to real estate for sale on this web site comes from the participating brokers of the Marco Island Area Association of REALTORS® Multiple Information Service. The properties displayed may not be all of the properties in the MLS's database, or all of the properties listed with Brokers participating in the cooperative data exchange program. Properties listed by Brokers other than REMAX Alliance Group are marked with either the listing Broker's logo or name or the MLS name or a logo
 All information regarding a property for sale, rental or financing, school information and public tax records is from sources deemed reliable; PROVIDED, HOWEVER, that representations and warranties are not made about the accuracy thereof, and such information is subject to errors, omissions, updates, modifications, changes of price, rent rates, commissions, prior sales, leases or financing, changes in school boundaries, or withdrawal without notice. All information displayed on this Website should
 © 2015-2017 Hernando County Association of Realtors, Inc. All rights reserved. Reproduction in whole or in part without permission is prohibited.
