
Address
919 Goodrich Avenue, SARASOTA, FL
Price
$ 425,000
Property Attributes
- MLS#A4703716
- TypeSingle Family
- Listing Status Pending
- CountySarasota
- CitySARASOTA
- AreaSarasota
- NeighborhoodGILLESPIE PARK
- Zip34236
- StyleSingle Family Residence
- Year Built1994
- Taxes$ 6702
- Price$ 425,000
- Bedrooms3
- Full Bathrooms2
- Half Bathrooms0
- Sqr Footage1276
- Lot Size0.11 Acres
Data Source:
Stellar MLS
Property Description
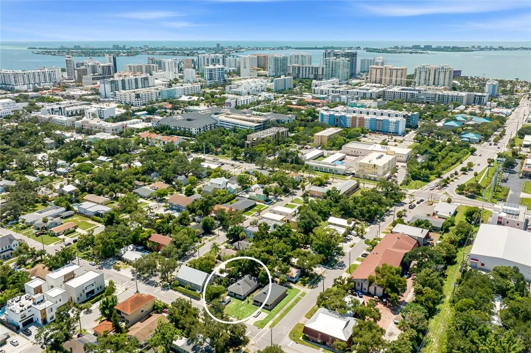
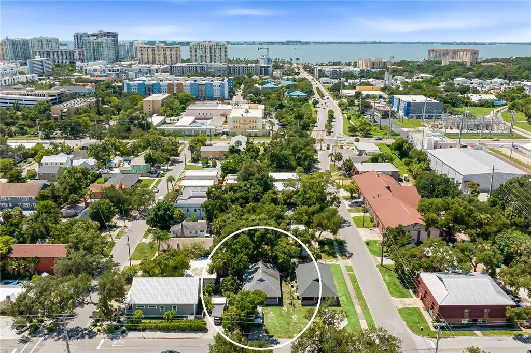
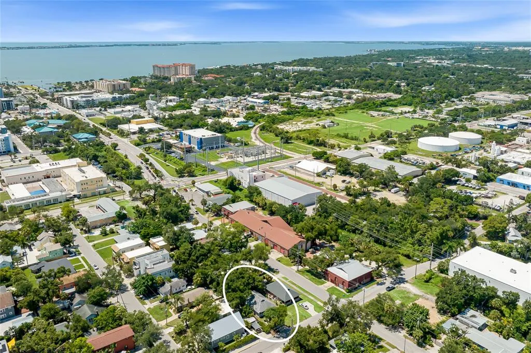
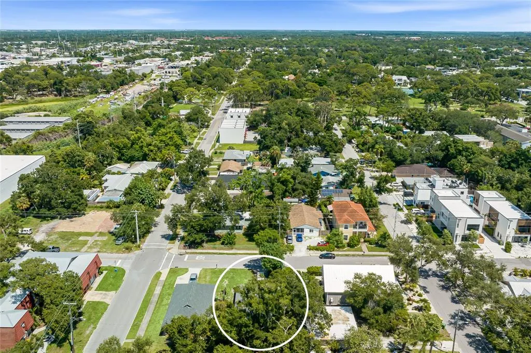
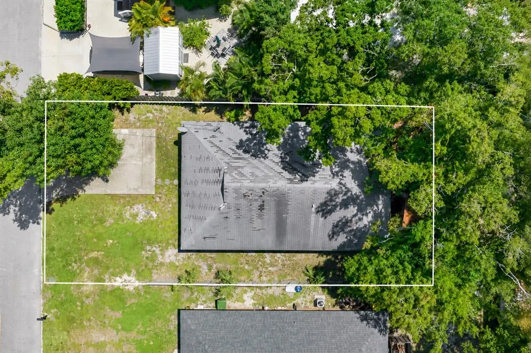
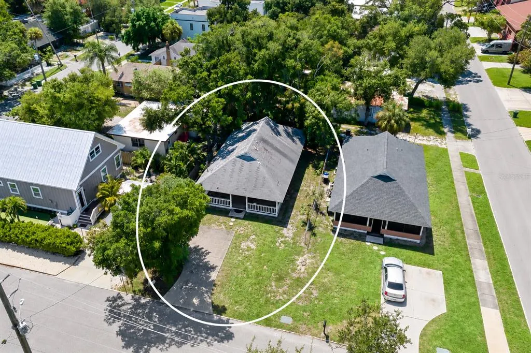
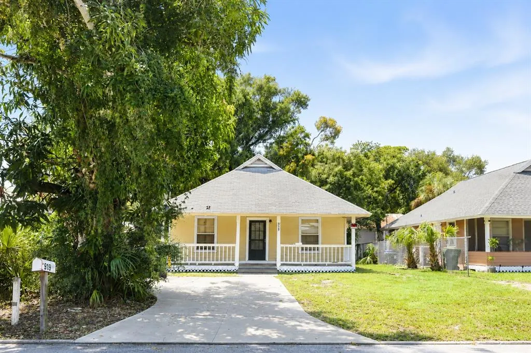
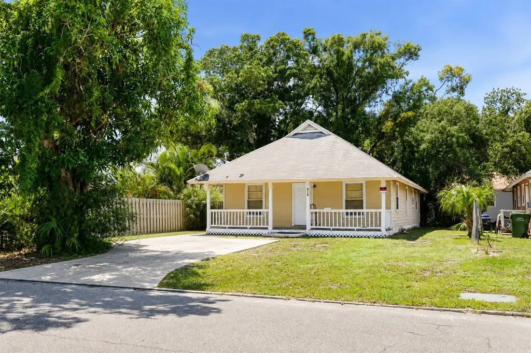
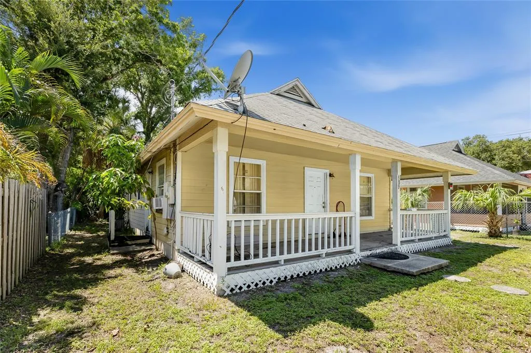
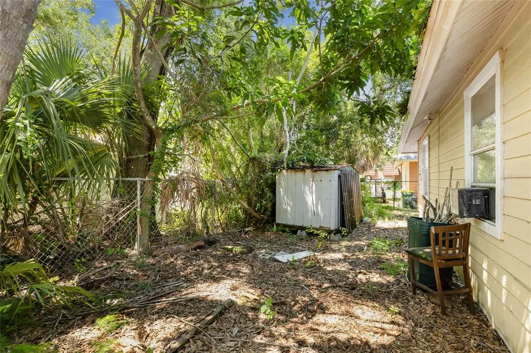
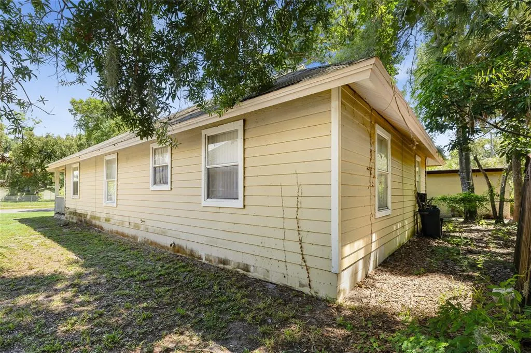
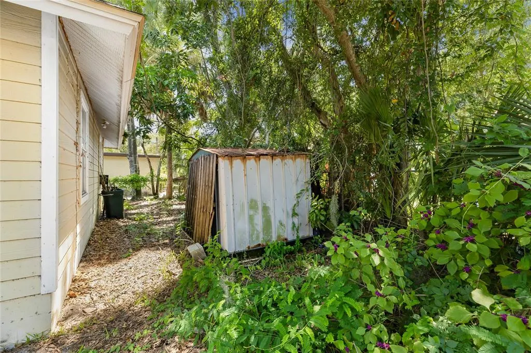
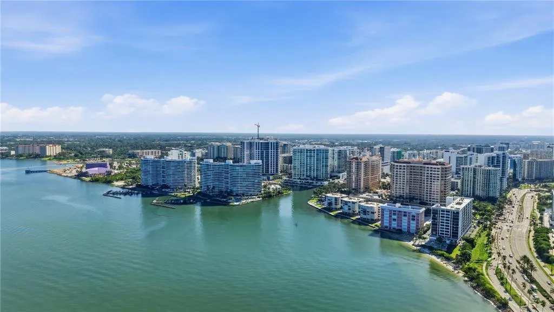
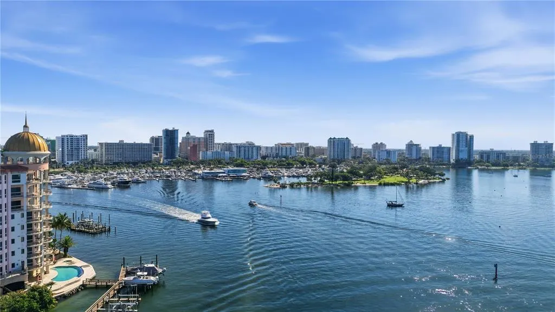
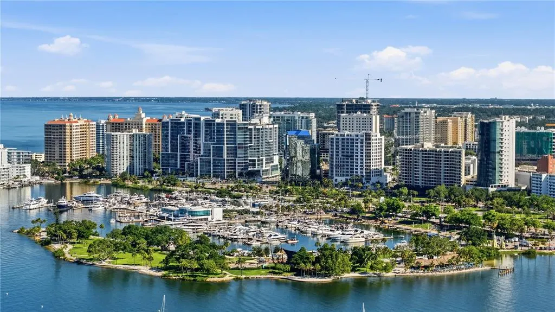
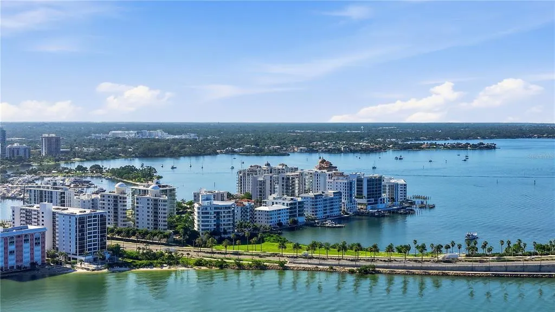
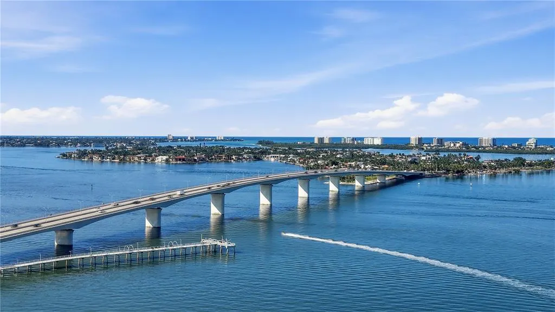
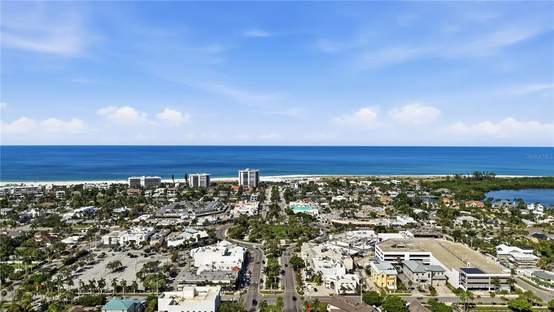
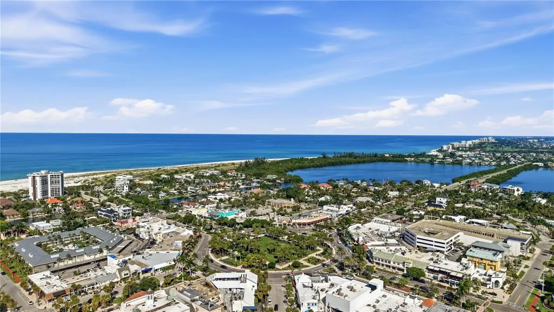
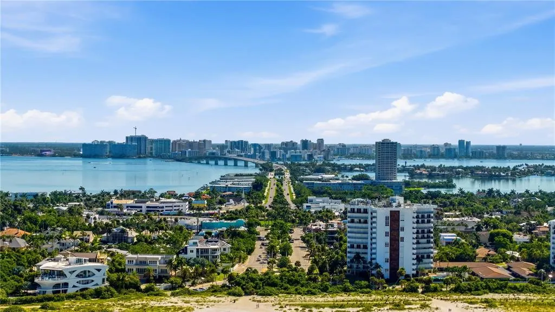
Under contract-accepting backup offers. Welcome to Gillespie Park, one of Sarasota’s most distinctive historic neighborhoods, where established residential streets meet the energy, growth, and convenience of Downtown Sarasota. This 5,000-square-foot parcel with DTE zoning is being offered for its land value and the existing structure is being conveyed in its present As-Is condition. A great opportunity for a developer, builder, investor, or long-term landholder seeking a strategically positioned site near the heart of the city. Downtown Edge zoning is intended to provide a transition between Sarasota’s downtown core and surrounding neighborhoods while accommodating a mix of residential and compatible nonresidential uses. The property is also located within a zoning district eligible for the City of Sarasota’s Downtown Attainable Housing Density Bonus Program, which may provide additional density opportunities for qualifying developments, subject to City requirements, approvals, development standards, and site-specific feasibility. The location adds another layer to the opportunity. Gillespie Park combines historic neighborhood character with newer construction, redevelopment, green space, and convenient access to the many destinations surrounding Downtown Sarasota. Restaurants, coffee shops, entertainment, cultural venues, the Rosemary District, Main Street, The Bay, and Sarasota’s waterfront are nearby, while St. Armands Circle, Lido Key, and the Gulf beaches are within easy reach. For those looking beyond the existing improvements and toward the potential of the site itself, this is an opportunity to control DTE-zoned land within Sarasota’s downtown area and explore what may be possible today or in the future. Buyers and developers are encouraged to independently verify zoning, allowable uses, density, setbacks, demolition requirements, utilities, and eligibility for applicable development incentives with the City of Sarasota.
| Elementary School | Middle School | High School |
|---|---|---|
| Alta Vista Elementary Elementary School | Booker Middle Middle School | Booker High High School |
| Price History | |
|---|---|
| 8/27/2026 | Listed $499,000 |
| 9/7/2026 | 10$450,000 |
| 9/17/2026 | 6$425,000 |
General Features
| Sewer | Public Sewer |
|---|---|
| Heating | Central,Electric |
| Cooling | Central Air |
| Utilities | BB/HS Internet Available,Cable Available,Electricity Available,Public,Sewer Available,Water Available |
| Roof | Shingle |
| Appliances | None |
| Zoning | DTE |
| Construction Materials | Wood Frame,Wood Siding |
| Pets Allowed | Yes |
| Year Built | 1994 |
| Levels | One |
| Property Subtype | Single Family Residence |
| Tax Year | 2025 |
| Ownership | Fee Simple |
| County | Sarasota |
| New Construction | false |
| Property Type | Residential |
| Subdivision Name | GILLESPIE PARK |
| Facing Direction | East |
| Garage Y/N | false |
| Other Structures | Shed(s) |
| Total Rooms | 4 |
| Full Baths | 2 |
| Status | Pending |
| Directions | Head toward Princeton St., Turn right onto 10th St then Turn left onto Goodrich Ave. |
| High School | Booker High |
| City | SARASOTA |
| Senior Community Y/N | false |
| MLS Area | 34236 - Sarasota |
| Lot Size Units | Square Feet |
| Lot Size Square Feet | 5000 |
| Carport Y/N | false |
| Listing Terms | Cash |
| Elementary School | Alta Vista Elementary |
| Land Lease Y/N | false |
| Tax Annual Amount | 6702.13 |
| Middle/Junior High School | Booker Middle |
| Property Condition | Fixer |
| Additional Parcels Y/N | false |
| Lease Considered Y/N | true |
| Building Area Units | Square Feet |
| Living Area Units | Square Feet |
| Standard Status | Active Under Contract |
| Occupancy Type | Vacant |
| Tax Lot | 21 |
| Legal Description | S 50 FT OF LOTS 21 & 23 BLK B PETROUTSA BROTHERS SUB |
| Minimum Lease | 1 Week |
| Water Access Y/N | false |
| Water View Y/N | false |
| Flood Zone Code | X |
| In Law Suite YN | false |
| Flood Zone Code X | Yes |
Interior Features
| Interior Amenities | Ninguno |
|---|---|
| Flooring | Other |
| Furnished Y/N | Unfurnished |
| Total Stories | 1 |
| Air Conditioning Y/N | true |
| Heating Y/N | true |
| Fireplace Y/N | false |
| Laundry Features | None |
| Total Bedrooms | 3 |
| LivingAreaSource | Public Records |
| Total Baths | 2 |
Exterior Features
| Exterior Amenities | None |
|---|---|
| Parking Features | Driveway |
| Lot Features | Historic District,City Lot |
| Water Source | Public |
| Lot Size Area | 5000 |
| Foundation Details | Stem Wall |
| Building Area Total | 1495 |
| Lot Dimensions | 50 x 100 |
| Lot Size Acres | 0.11 |
| Road Surface Type | Paved |
| Private Pool | false |
| Waterfront Y/N | false |
Amenities
- Foreclosure
- Views
- Short Sale
- New Construction
- Adult 55+
- Lease To Own
- No HOA Fees
- Furnished
- Primary On Main
- Air Conditioning
- Seller Finance
- Green
- Fixer Upper
- Horse
- Golf
- Fireplace
- Deck
- Garage
- Basement
- Pool
Property vs Single Family Average in 34236
Price
Taxes
Year Built
 Copyright © MFRMLS.com All information deemed reliable but not guaranteed. All properties are subject to prior sale, change or withdrawal. Neither listing broker(s) or information provider(s) shall be responsible for any typographical errors, misinformation, misprints and shall be held totally harmless. Listing(s) information is provided for consumers personal, non-commercial use and may not be used for any purpose other than to identify prospective properties consumers may be interested in purchasing. Information on this site was last updated Last updated on September 20, 2026 10:47 PM UTC The listing information on this page last changed on Last updated on September 20, 2026 10:47 PM UTCd. The data relating to real estate for sale on this website comes in part from the Internet Data Exchange program of MFR MLS.
All information deemed reliable but not guaranteed. All properties are subject to prior sale, change or withdrawal. Neither listing broker(s) or information provider(s) shall be responsible for any typographical errors, misinformation, misprints and shall be held totally harmless. Listing(s) information is provided for consumers personal, non-commercial use and may not be used for any purpose other than to identify prospective properties consumers may be interested in purchasing.
Updated on September 20, 2026 10:47 PM UTC
Copyright © MFRMLS.com All information deemed reliable but not guaranteed. All properties are subject to prior sale, change or withdrawal. Neither listing broker(s) or information provider(s) shall be responsible for any typographical errors, misinformation, misprints and shall be held totally harmless. Listing(s) information is provided for consumers personal, non-commercial use and may not be used for any purpose other than to identify prospective properties consumers may be interested in purchasing. Information on this site was last updated Last updated on September 20, 2026 10:47 PM UTC The listing information on this page last changed on Last updated on September 20, 2026 10:47 PM UTCd. The data relating to real estate for sale on this website comes in part from the Internet Data Exchange program of MFR MLS.
All information deemed reliable but not guaranteed. All properties are subject to prior sale, change or withdrawal. Neither listing broker(s) or information provider(s) shall be responsible for any typographical errors, misinformation, misprints and shall be held totally harmless. Listing(s) information is provided for consumers personal, non-commercial use and may not be used for any purpose other than to identify prospective properties consumers may be interested in purchasing.
Updated on September 20, 2026 10:47 PM UTC
 The data relating to real estate for sale on this web site comes from the participating brokers of the Marco Island Area Association of REALTORS® Multiple Information Service. The properties displayed may not be all of the properties in the MLS's database, or all of the properties listed with Brokers participating in the cooperative data exchange program. Properties listed by Brokers other than REMAX Alliance Group are marked with either the listing Broker's logo or name or the MLS name or a logo
 All information regarding a property for sale, rental or financing, school information and public tax records is from sources deemed reliable; PROVIDED, HOWEVER, that representations and warranties are not made about the accuracy thereof, and such information is subject to errors, omissions, updates, modifications, changes of price, rent rates, commissions, prior sales, leases or financing, changes in school boundaries, or withdrawal without notice. All information displayed on this Website should
 © 2015-2017 Hernando County Association of Realtors, Inc. All rights reserved. Reproduction in whole or in part without permission is prohibited.
