
Address
5333 Duncanwood Drive, SARASOTA, FL
Price
$ 389,900
Property Attributes
- MLS#A4702267
- TypeSingle Family
- Listing Status Pending
- CountySarasota
- CitySARASOTA
- AreaSarasota/Fruitville
- NeighborhoodRIDGEWOOD ESTATES ADD 07 RESUB 01
- Zip34232
- StyleSingle Family Residence
- Year Built1967
- Taxes$ 3582
- Price$ 389,900
- Bedrooms3
- Full Bathrooms2
- Half Bathrooms0
- Sqr Footage1577
- Lot Size0.23 Acres
Data Source:
Stellar MLS
Property Description
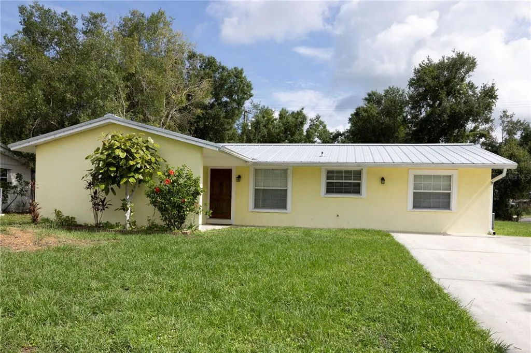
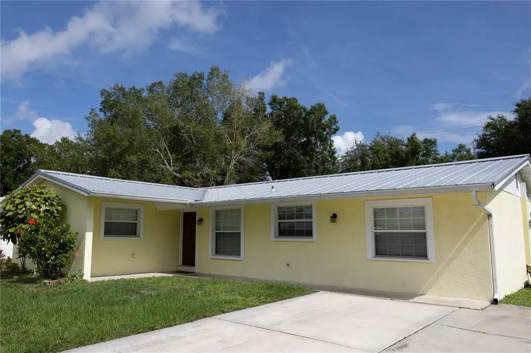
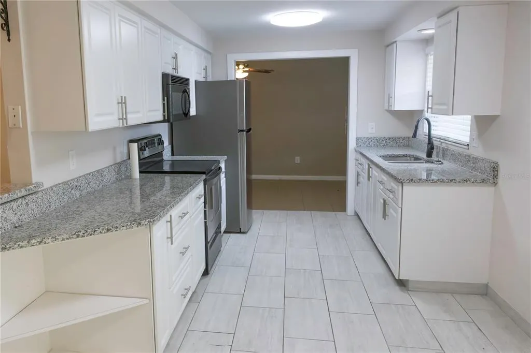
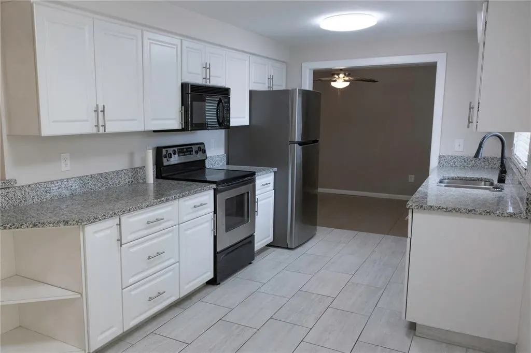
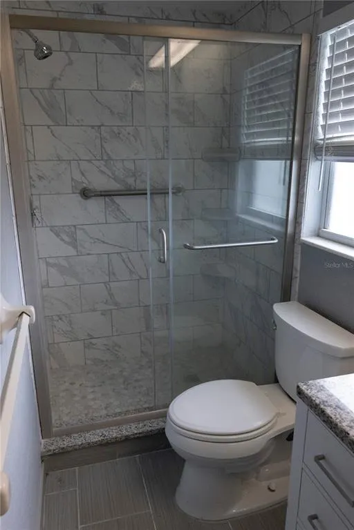
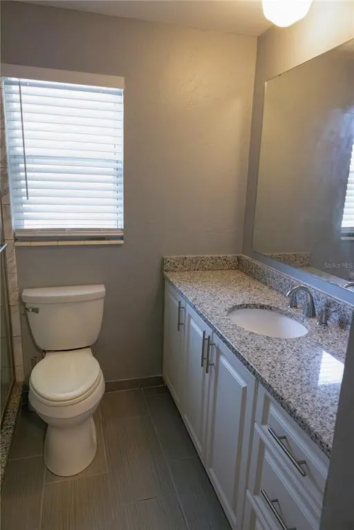
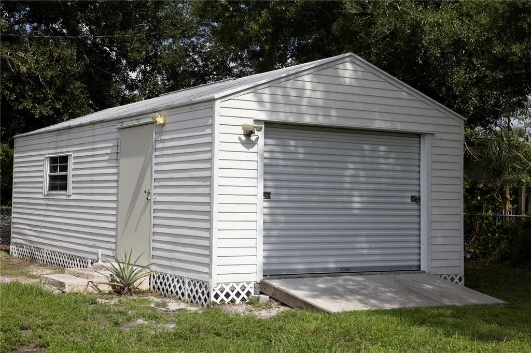
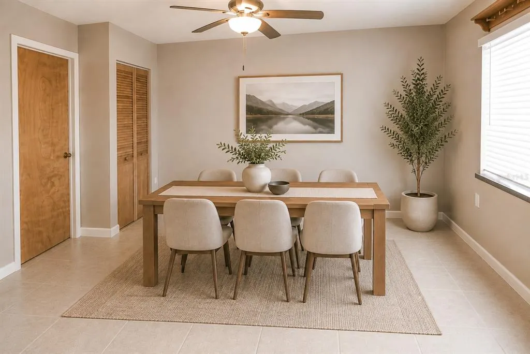
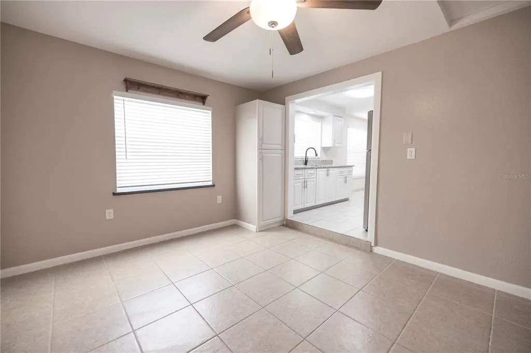
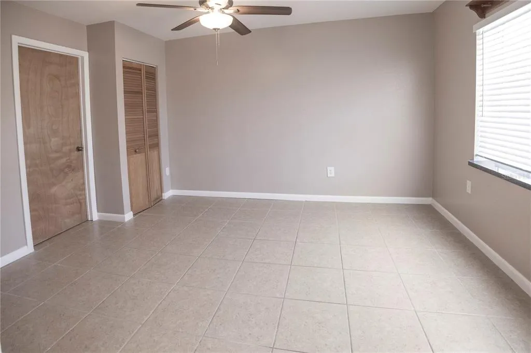
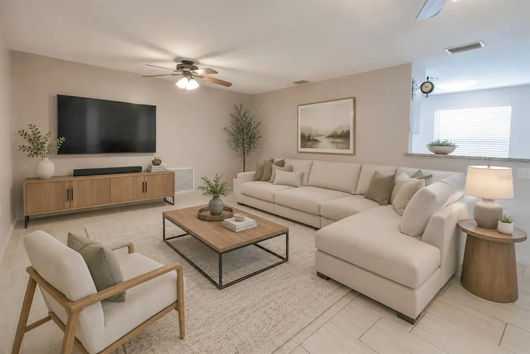
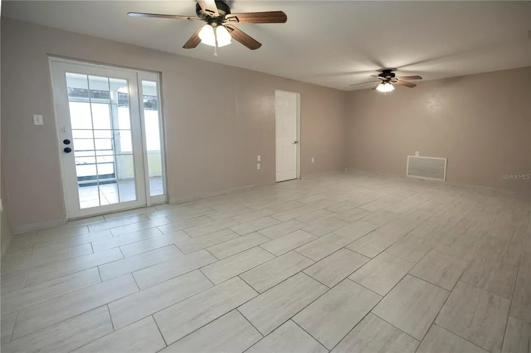
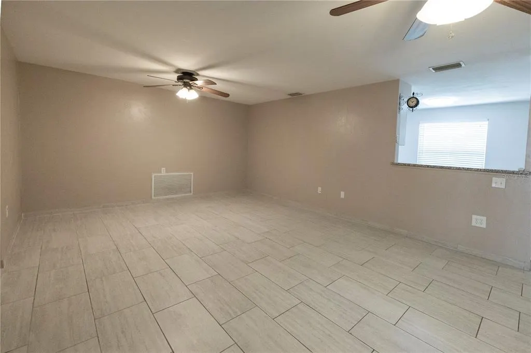
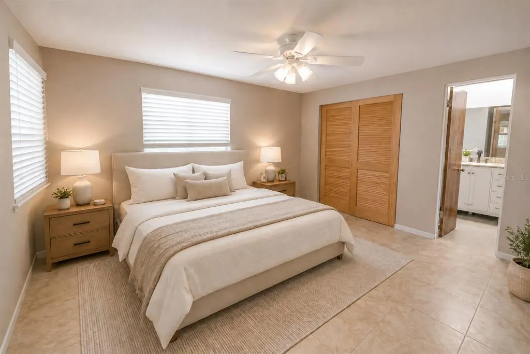
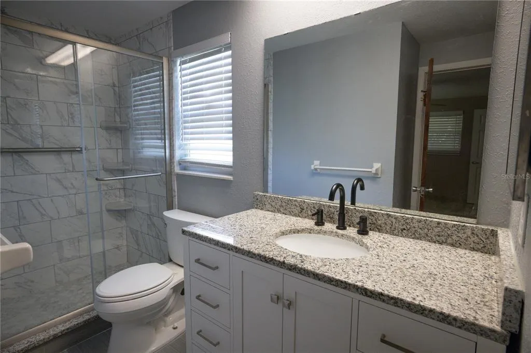
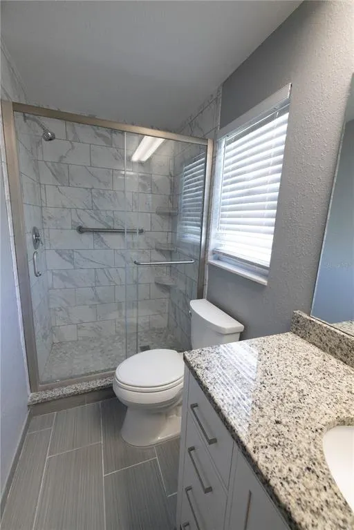
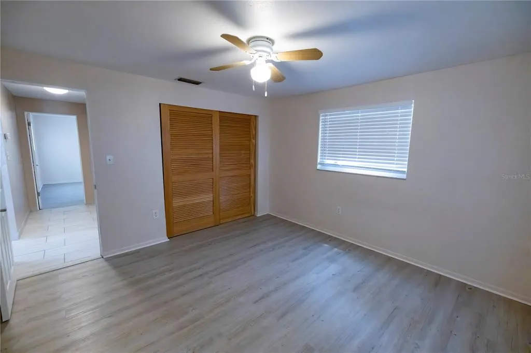
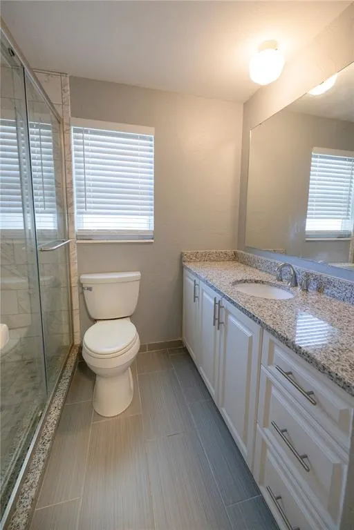
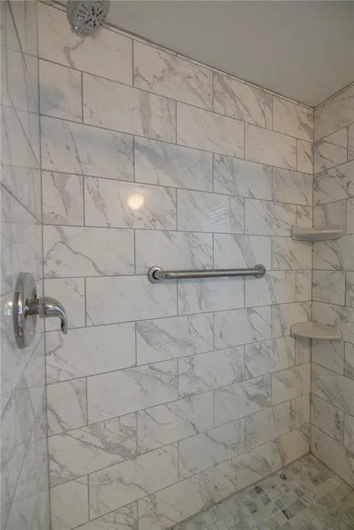
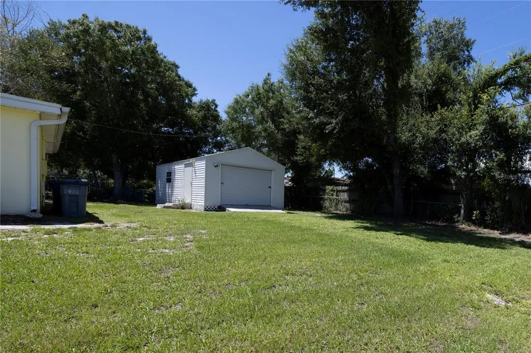
Under contract-accepting backup offers. Virtually Staged. Welcome to this beautifully updated 3-bedroom, 2-bath home offering 1,577 sq. ft. of comfortable living space on a spacious lot of nearly 1/4 acre. The heart of the home features a stunning 2026 remodeled kitchen with granite countertops, complemented by updated bathrooms showcasing matching granite finishes for a cohesive, modern look. Major system updates include a new roof (2017), new water heater (2017), and new A/C (2016). Enjoy the freedom of no HOA and no CDD fees, providing flexibility and lower ownership costs. The oversized lot offers side property access and plenty of room for outdoor entertaining, gardening, future additions, or parking a boat, trailer, or RV. A large separate storage building gives you extra space for equipment, tools, work areas, seasonal storage, or projects. Ideally located just minutes from shopping, dining, beautiful Gulf beaches, I-75, the airport, and highly rated schools, this home combines modern updates with everyday convenience. Whether you're looking for a primary residence, seasonal retreat, or investment opportunity, this move-in-ready property is one you won't want to miss!
| Elementary School | Middle School | High School |
|---|---|---|
| Brentwood Elementary Elementary School | McIntosh Middle Middle School | Sarasota High High School |
| Price History | |
|---|---|
| 8/6/2026 | Listed $389,900 |
General Features
| Sewer | Public Sewer |
|---|---|
| Heating | Central,Electric |
| Cooling | Central Air |
| Utilities | Cable Connected,Electricity Connected,Public,Water Connected |
| Roof | Metal |
| Appliances | Disposal,Dryer,Electric Water Heater,Microwave,Range,Refrigerator,Washer |
| Zoning | RSF3 |
| Patio/Porch Features | Screened |
| Construction Materials | Block,Stucco |
| Year Built | 1967 |
| Levels | One |
| Property Subtype | Single Family Residence |
| Tax Year | 2025 |
| Ownership | Fee Simple |
| County | Sarasota |
| New Construction | false |
| Property Type | Residential |
| Attached Garage | false |
| Subdivision Name | RIDGEWOOD ESTATES ADD 07 RESUB 01 |
| Facing Direction | South |
| Garage Y/N | false |
| Other Structures | Storage |
| Total Rooms | 8 |
| Full Baths | 2 |
| Status | Pending |
| Directions | From I-75 take Bee Ridge Road, go west to Woodmont Drive to Duncanwood Drive. House is located on the corner of Tyne Lane. |
| High School | Sarasota High |
| City | SARASOTA |
| Senior Community Y/N | false |
| MLS Area | 34232 - Sarasota/Fruitville |
| Lot Size Units | Square Feet |
| Lot Size Square Feet | 10351 |
| Carport Spaces | 4 |
| Carport Y/N | true |
| Listing Terms | Cash,Conventional |
| Elementary School | Brentwood Elementary |
| Land Lease Y/N | false |
| Tax Annual Amount | 3582.48 |
| Home Warranty Y/N | false |
| Middle/Junior High School | McIntosh Middle |
| Additional Parcels Y/N | false |
| Lease Considered Y/N | true |
| Virtual Tour | https://www.propertypanorama.com/instaview/stellar/A4702267 |
| Building Area Units | Square Feet |
| Living Area Units | Square Feet |
| Standard Status | Active Under Contract |
| Occupancy Type | Vacant |
| Tax Lot | 487 |
| Legal Description | LOT 487 LESS W 4 FT THEREOF RIDGEWOOD ESTATES 7TH ADD |
| Minimum Lease | 1 Month |
| Water Access Y/N | false |
| Additional Rooms | Family Room,Formal Dining Room Separate |
| Water View Y/N | false |
| Flood Zone Code | X |
| In Law Suite YN | false |
| Flood Zone Code X | Yes |
Interior Features
| Interior Amenities | Ceiling Fan(s),Primary Bedroom Main Floor,Split Bedroom,Stone Counters,Window Treatments |
|---|---|
| Flooring | Ceramic Tile |
| Furnished Y/N | Unfurnished |
| Total Stories | 1 |
| Air Conditioning Y/N | true |
| Heating Y/N | true |
| Window Features | Blinds |
| Fireplace Y/N | false |
| Laundry Features | Inside,Laundry Room |
| Total Bedrooms | 3 |
| LivingAreaSource | Public Records |
| Total Baths | 2 |
Exterior Features
| Exterior Amenities | Private Mailbox,Private Yard,Rain Gutters,Sidewalk,Storage |
|---|---|
| Lot Features | Corner Lot |
| Water Source | Public |
| Lot Size Area | 10351 |
| Foundation Details | Slab |
| Building Area Total | 1577 |
| Lot Dimensions | 86 x 120 |
| Lot Size Acres | 0.23 |
| Road Surface Type | Paved |
| Private Pool | false |
| Waterfront Y/N | false |
| Covered Spaces | 4 |
Amenities
- Foreclosure
- Views
- Short Sale
- New Construction
- Adult 55+
- Lease To Own
- No HOA Fees
- Furnished
- Primary On Main
- Air Conditioning
- Seller Finance
- Green
- Fixer Upper
- Horse
- Golf
- Fireplace
- Deck
- Garage
- Basement
- Pool
Property vs Single Family Average in 34232
Price
Taxes
Year Built
 Copyright © MFRMLS.com All information deemed reliable but not guaranteed. All properties are subject to prior sale, change or withdrawal. Neither listing broker(s) or information provider(s) shall be responsible for any typographical errors, misinformation, misprints and shall be held totally harmless. Listing(s) information is provided for consumers personal, non-commercial use and may not be used for any purpose other than to identify prospective properties consumers may be interested in purchasing. Information on this site was last updated Last updated on September 21, 2026 7:20 PM UTC The listing information on this page last changed on Last updated on September 21, 2026 7:20 PM UTCd. The data relating to real estate for sale on this website comes in part from the Internet Data Exchange program of MFR MLS.
All information deemed reliable but not guaranteed. All properties are subject to prior sale, change or withdrawal. Neither listing broker(s) or information provider(s) shall be responsible for any typographical errors, misinformation, misprints and shall be held totally harmless. Listing(s) information is provided for consumers personal, non-commercial use and may not be used for any purpose other than to identify prospective properties consumers may be interested in purchasing.
Updated on September 21, 2026 7:20 PM UTC
Copyright © MFRMLS.com All information deemed reliable but not guaranteed. All properties are subject to prior sale, change or withdrawal. Neither listing broker(s) or information provider(s) shall be responsible for any typographical errors, misinformation, misprints and shall be held totally harmless. Listing(s) information is provided for consumers personal, non-commercial use and may not be used for any purpose other than to identify prospective properties consumers may be interested in purchasing. Information on this site was last updated Last updated on September 21, 2026 7:20 PM UTC The listing information on this page last changed on Last updated on September 21, 2026 7:20 PM UTCd. The data relating to real estate for sale on this website comes in part from the Internet Data Exchange program of MFR MLS.
All information deemed reliable but not guaranteed. All properties are subject to prior sale, change or withdrawal. Neither listing broker(s) or information provider(s) shall be responsible for any typographical errors, misinformation, misprints and shall be held totally harmless. Listing(s) information is provided for consumers personal, non-commercial use and may not be used for any purpose other than to identify prospective properties consumers may be interested in purchasing.
Updated on September 21, 2026 7:20 PM UTC
 The data relating to real estate for sale on this web site comes from the participating brokers of the Marco Island Area Association of REALTORS® Multiple Information Service. The properties displayed may not be all of the properties in the MLS's database, or all of the properties listed with Brokers participating in the cooperative data exchange program. Properties listed by Brokers other than REMAX Alliance Group are marked with either the listing Broker's logo or name or the MLS name or a logo
 All information regarding a property for sale, rental or financing, school information and public tax records is from sources deemed reliable; PROVIDED, HOWEVER, that representations and warranties are not made about the accuracy thereof, and such information is subject to errors, omissions, updates, modifications, changes of price, rent rates, commissions, prior sales, leases or financing, changes in school boundaries, or withdrawal without notice. All information displayed on this Website should
 © 2015-2017 Hernando County Association of Realtors, Inc. All rights reserved. Reproduction in whole or in part without permission is prohibited.
