



























Address
16105 Castle Park Terrace, LAKEWOOD RANCH, FL
Price
$ 1,500,000
Property Attributes
- MLS#A4699944
- TypeSingle Family
- Listing Status Pending
- CountyManatee
- CityLAKEWOOD RANCH
- AreaBradenton/Lakewood Ranch/Lakewood Rch
- NeighborhoodCOUNTRY CLUB EAST AT LAKEWD RNCH VV2
- Zip34202
- StyleContemporary Florida
- Year Built2017
- Taxes$ 8953
- Price$ 1,500,000
- Bedrooms4
- Full Bathrooms4
- Half Bathrooms1
- Sqr Footage2946
- Lot Size0.3 Acres
Data Source:
Stellar MLS
Property Description
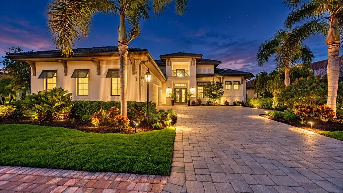
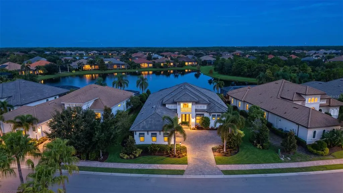
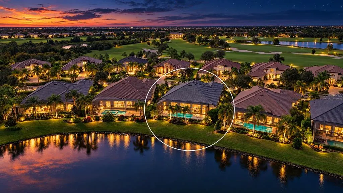
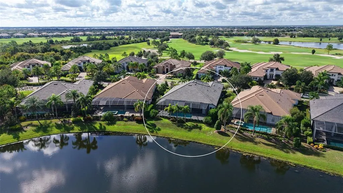
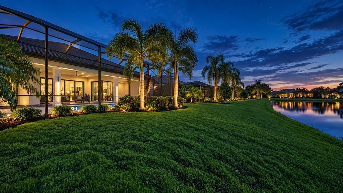
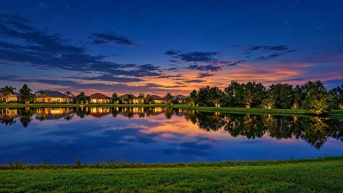
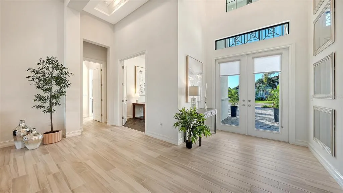
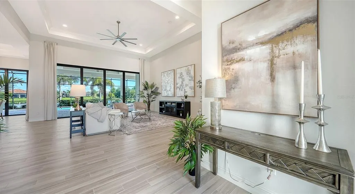
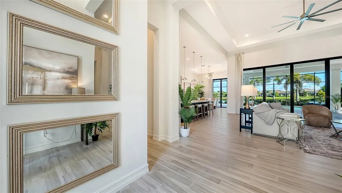
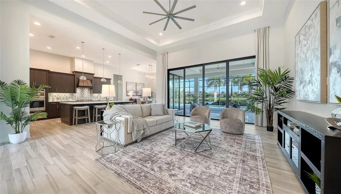
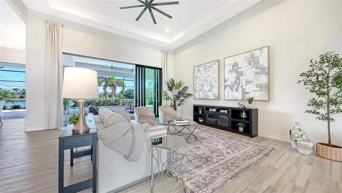
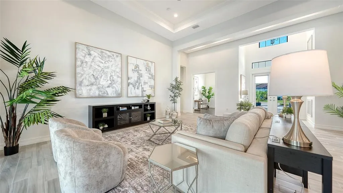
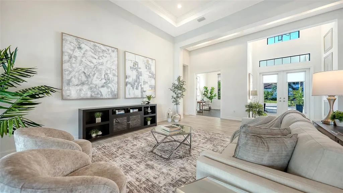
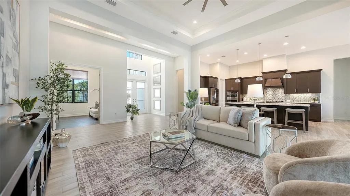
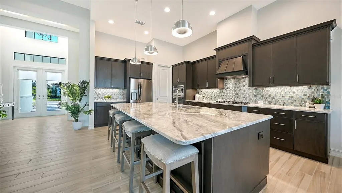
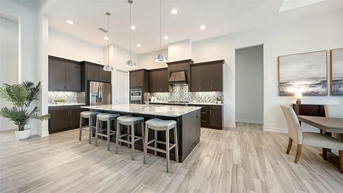
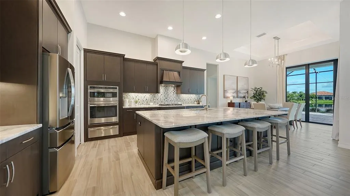
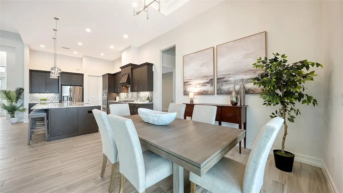
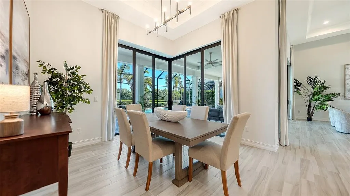
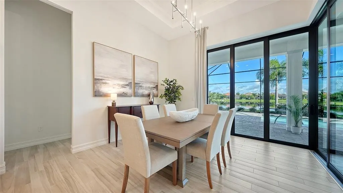
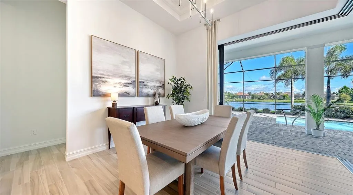
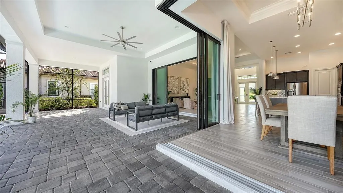
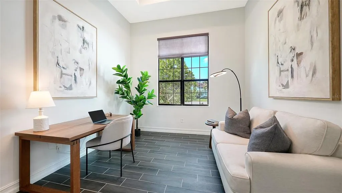
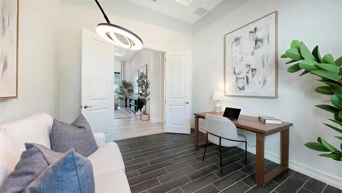
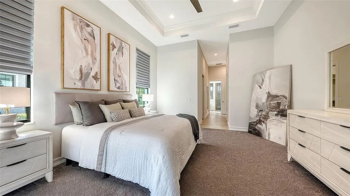
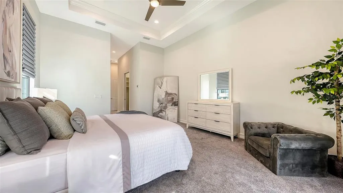
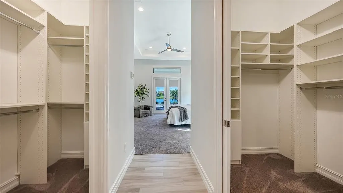
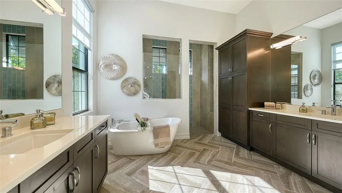
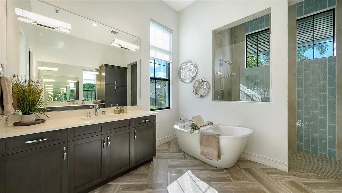
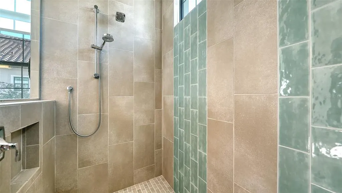
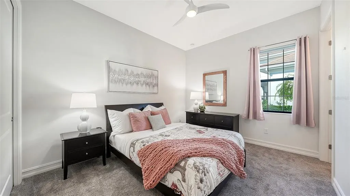
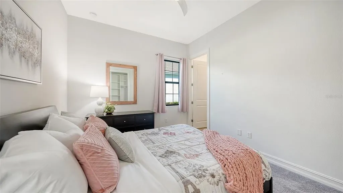
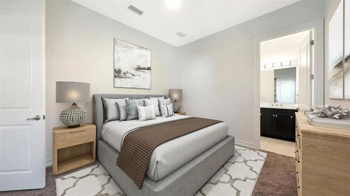
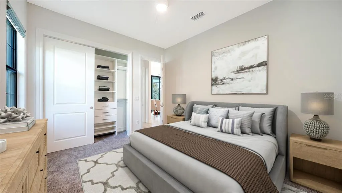
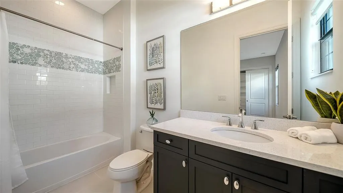
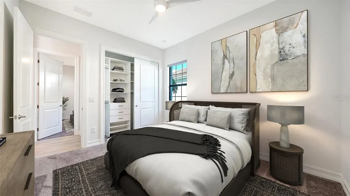
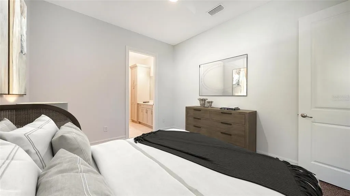
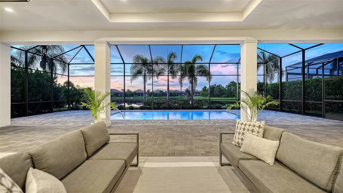
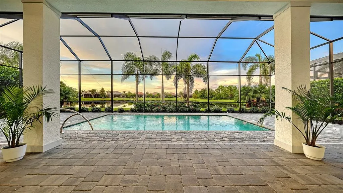
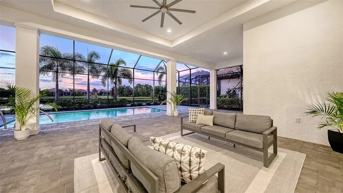
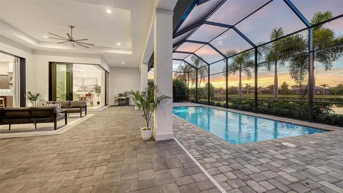
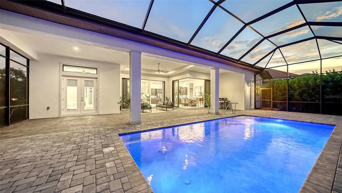
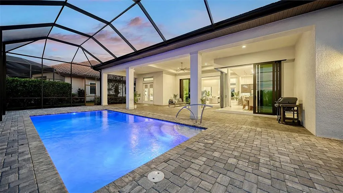
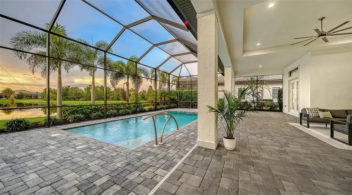
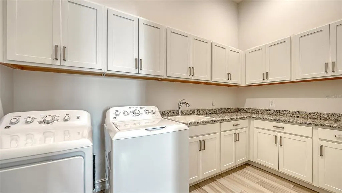
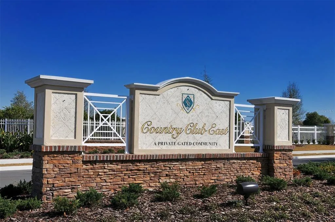
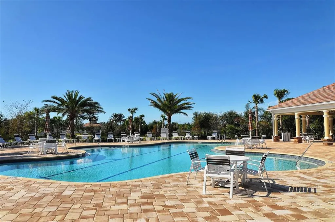
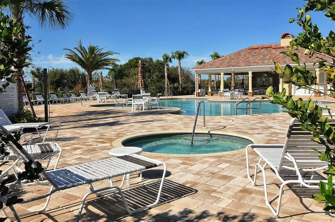
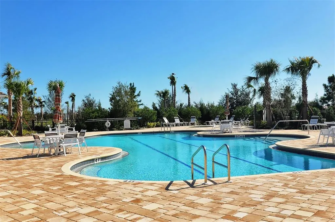
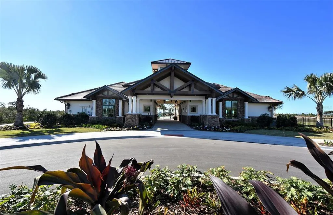
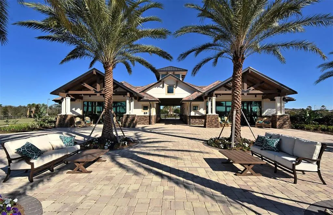
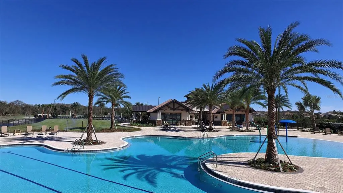
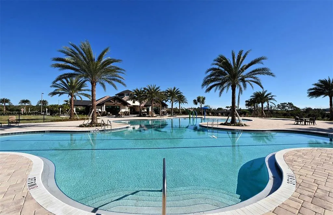
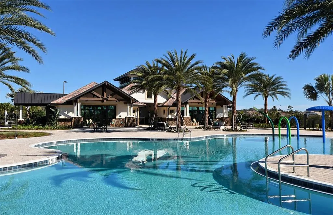
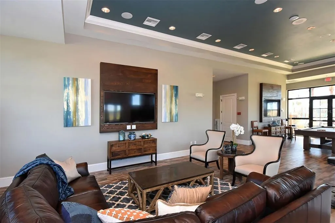
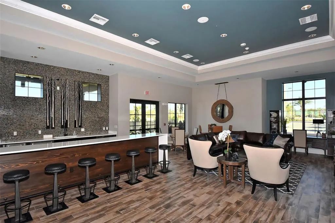
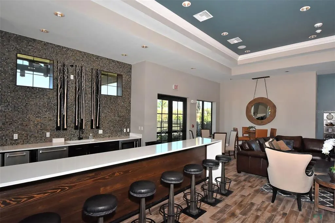
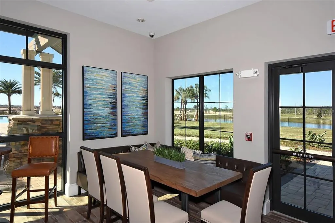
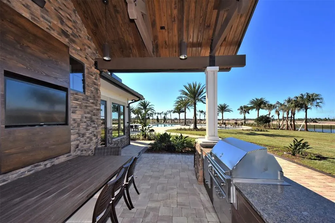
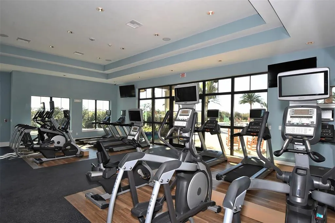
Under contract-accepting backup offers. Sweeping, unobstructed water views create the perfect backdrop for this exceptional 4 bedroom + den, 4.5 bath residence in Country Club East. Soaring 14-foot ceilings and expansive windows fill the interiors w/natural light, while impact-resistant windows, doors and sliders provide added protection and peace of mind. Corner pocketing sliders open the great room and dining area completely to the covered lanai, creating a seamless connection between the home’s spacious interior, private pool and sweeping lakefront setting. Interior upgrades include fresh paint throughout, Halo 5 water whole-house filtration & softener system, 2 independent AC zones, new energy-saving water heater, tray ceilings w/crown molding, 8ft doors, oversized baseboards and door casings, wood-look plank tile throughout the main living areas, modern ceiling fans and extensive recessed lighting. The enclosed den features French doors, a tray ceiling and an oversized window. The kitchen offers an oversized island w/seating for 5, quartzite countertops, extensive storage w/hidden island cabinetry, a decorative wood range hood, gas cooktop, built-in microwave, GE Profile stainless-steel double wall ovens and dishwasher, Brand-new Frigidaire French-door refrigerator w/a bonus storage drawer, oversized single-basin undermount sink, high-arc pull-down faucet, glass tile backsplash, under-cabinet lighting, modern pendant lighting and a walk-in pantry. The primary suite includes a tray ceiling w/crown molding, recessed lighting, custom walk-in closets, glass French doors opening directly to the pool a& lake views. Its bathroom features a freestanding soaking tub, oversized walk-in shower w/built-in bench and multiple showerheads, floor-to-ceiling decorative tile, separate vanities w/quartz countertops, extensive cabinetry, tall linen storage, herringbone-pattern floor tile & private water closet. All 3 secondary bedrooms have private en-suite baths. Two feature frameless glass step-in showers, while the third includes a tub, w/floor-to-ceiling decorative tile, mosaic accents and quartz countertops. A separate half bath is conveniently located for guests. Additional upgrades include built-in closet systems in every bedroom and a laundry room w/extensive cabinetry, a wraparound granite countertop, & utility sink. Outside, the heated saltwater pool features RGB lighting and is surrounded by an expansive paver deck, extended lanai and oversized covered outdoor living area w/tray ceiling, fans and recessed lighting. A pool bath w/upgraded cabinetry, stone countertop and built-in linen storage, along w/a paver driveway, front walkway, Uxari Home Monitoring System w/cameras, entry courtyard and newly installed front-yard sod. Country Club East is a gated Lakewood Ranch community known for its resort-style amenities, scenic trails and beautifully maintained surroundings. Residents enjoy 3 community pools, a fitness center, clubhouse and meeting space. Optional membership opportunities are available at the Lakewood Ranch Golf & Country Club, offering four championship golf courses, two clubhouses, tennis, pickleball, fitness facilities, heated pools, dining and a full social calendar. Ideally located near Waterside Place, Lakewood Ranch Main Street, UTC, shopping, dining, entertainment, medical facilities, top-rated schools, I-75 and Sarasota’s renowned beaches, Country Club East offers convenient access to the best of the Lakewood Ranch lifestyle.
| Elementary School | Middle School | High School |
|---|---|---|
| Robert E Willis Elementary Elementary School | Nolan Middle Middle School | Lakewood Ranch High High School |
| Price History | |
|---|---|
| 9/18/2026 | Listed $1,500,000 |
General Features
| Sewer | Public Sewer |
|---|---|
| Heating | Central |
| Cooling | Central Air |
| Utilities | BB/HS Internet Available,Cable Available,Electricity Connected,Natural Gas Connected,Sewer Connected,Sprinkler Meter,Underground Utilities,Water Connected |
| Roof | Tile |
| Appliances | Convection Oven,Cooktop,Dishwasher,Disposal,Dryer,Gas Water Heater,Microwave,Refrigerator,Washer,Water Filtration System,Water Softener |
| Zoning | PDMU/A |
| HOA Fee | 563 |
| Garage Spaces | 3 |
| Association Fee Includes | Community Pool,Escrow Reserves Fund,Maintenance Grounds,Recreational Facilities |
| Patio/Porch Features | Screened |
| Architectural Style | Contemporary,Florida |
| Pool Features | Heated,In Ground,Lighting,Salt Water,Screen Enclosure,Self Cleaning |
| Security Features | Gated Community,Security System Owned,Smoke Detector(s) |
| Construction Materials | Block,Stucco |
| Pets Allowed | Cats OK,Dogs OK |
| Year Built | 2017 |
| View | Pool,Water |
| Levels | One |
| Property Subtype | Single Family Residence |
| Tax Year | 2025 |
| Ownership | Fee Simple |
| Waterfront Features | Pond |
| Community Features | Association Recreation - Owned,Clubhouse,Deed Restrictions,Dog Park,Fitness Center,Gated Community - Guard,Golf Carts OK,Golf,Irrigation-Reclaimed Water,Pool,Sidewalks |
| Assoc Fee Paid Per | Quarterly |
| County | Manatee |
| New Construction | false |
| Property Type | Residential |
| Association Amenities | Clubhouse,Fence Restrictions,Fitness Center,Gated,Maintenance,Pool,Recreation Facilities,Spa/Hot Tub |
| Attached Garage | true |
| Energy Efficient | Windows |
| Subdivision Name | COUNTRY CLUB EAST AT LAKEWD RNCH VV2 |
| Facing Direction | South |
| Garage Y/N | true |
| Green Water Conservation | Irrigation-Reclaimed Water |
| Total Rooms | 8 |
| Full Baths | 4 |
| Status | Pending |
| Directions | From I75, take exit 213 and head east. Make a left on Lorraine, right on Masters Ave, left on Player's Drive into the main entrance of the community. At the traffic circle, take right onto Legacy Blvd. Go through second traffic circle straight past The Retreat (Amenities). At 3rd traffic circle, take 2nd right onto Castle Park Terrace. Immediately after center island ends, house will be on the right. |
| High School | Lakewood Ranch High |
| City | LAKEWOOD RANCH |
| Association Name | Darlene Murray |
| Senior Community Y/N | false |
| MLS Area | 34202 - Bradenton/Lakewood Ranch/Lakewood Rch |
| Lot Size Units | Square Feet |
| Lot Size Square Feet | 13225 |
| Carport Y/N | false |
| Listing Terms | Cash,Conventional,VA Loan |
| Elementary School | Robert E Willis Elementary |
| Land Lease Y/N | false |
| Tax Annual Amount | 8953 |
| Middle/Junior High School | Nolan Middle |
| Additional Parcels Y/N | false |
| Lease Considered Y/N | true |
| Building Area Units | Square Feet |
| Living Area Units | Square Feet |
| Builder Name | STOCK |
| Standard Status | Active Under Contract |
| Occupancy Type | Vacant |
| TaxOtherAnnualAssessmentAmount | 2974 |
| Tax Lot | 119 |
| Legal Description | LOT 119 COUNTRY CLUB EAST AT LAKEWOOD RANCH SUBPH VV UNIT 2 AKA PRESTBURY PI#5863.2865/9 |
| Water View | Pond |
| Minimum Lease | 1-2 Years |
| Water Access Y/N | false |
| Monthly HOA Amount | 187.67 |
| Additional Rooms | Den/Library/Office,Formal Dining Room Separate,Great Room,Inside Utility,Storage Rooms |
| Water View Y/N | true |
| Flood Zone Code | X |
| In Law Suite YN | false |
| Flood Zone Code X | Yes |
Interior Features
| Interior Amenities | Cathedral Ceiling(s),Ceiling Fan(s),Crown Molding,Eating Space In Kitchen,High Ceilings,Kitchen/Family Room Combo,Living Room/Dining Room Combo,Open Floorplan,Primary Bedroom Main Floor,Solid Surface Counters,Split Bedroom,Stone Counters,Thermostat,Tray Ceiling(s),Walk-In Closet(s) |
|---|---|
| Flooring | Carpet,Ceramic Tile |
| Furnished Y/N | Unfurnished |
| Total Stories | 1 |
| Air Conditioning Y/N | true |
| Heating Y/N | true |
| Window Features | Blinds,Storm Window(s) |
| Fireplace Y/N | false |
| Half Baths | 1 |
| Laundry Features | Gas Dryer Hookup,Inside,Laundry Room |
| Total Bedrooms | 4 |
| LivingAreaSource | Public Records |
| Total Baths | 5 |
Exterior Features
| Exterior Amenities | Irrigation System,Lighting,Rain Gutters,Sidewalk,Sliding Doors,Sprinkler Metered |
|---|---|
| Vegetation | Trees/Landscaped |
| Parking Features | Driveway,Garage Faces Side,Split Garage |
| Lot Features | In County,Landscaped,Sidewalk |
| Water Source | Public |
| Lot Size Area | 13225 |
| Foundation Details | Slab |
| Spa | false |
| Building Area Total | 4554 |
| Lot Size Acres | 0.3 |
| Road Surface Type | Paved |
| Private Pool | true |
| Waterfront Y/N | true |
| Covered Spaces | 3 |
| Road Frontage Type | Street Paved |
| Builder Model | Maddison |
Amenities
- Foreclosure
- Views
- Short Sale
- New Construction
- Adult 55+
- Lease To Own
- No HOA Fees
- Furnished
- Primary On Main
- Air Conditioning
- Seller Finance
- Green
- Fixer Upper
- Horse
- Golf
- Fireplace
- Deck
- Garage
- Basement
- Pool
Property vs Single Family Average in 34202
Price
Taxes
Year Built
 Copyright © MFRMLS.com All information deemed reliable but not guaranteed. All properties are subject to prior sale, change or withdrawal. Neither listing broker(s) or information provider(s) shall be responsible for any typographical errors, misinformation, misprints and shall be held totally harmless. Listing(s) information is provided for consumers personal, non-commercial use and may not be used for any purpose other than to identify prospective properties consumers may be interested in purchasing. Information on this site was last updated Last updated on September 21, 2026 7:20 PM UTC The listing information on this page last changed on Last updated on September 21, 2026 7:20 PM UTCd. The data relating to real estate for sale on this website comes in part from the Internet Data Exchange program of MFR MLS.
All information deemed reliable but not guaranteed. All properties are subject to prior sale, change or withdrawal. Neither listing broker(s) or information provider(s) shall be responsible for any typographical errors, misinformation, misprints and shall be held totally harmless. Listing(s) information is provided for consumers personal, non-commercial use and may not be used for any purpose other than to identify prospective properties consumers may be interested in purchasing.
Updated on September 21, 2026 7:20 PM UTC
Copyright © MFRMLS.com All information deemed reliable but not guaranteed. All properties are subject to prior sale, change or withdrawal. Neither listing broker(s) or information provider(s) shall be responsible for any typographical errors, misinformation, misprints and shall be held totally harmless. Listing(s) information is provided for consumers personal, non-commercial use and may not be used for any purpose other than to identify prospective properties consumers may be interested in purchasing. Information on this site was last updated Last updated on September 21, 2026 7:20 PM UTC The listing information on this page last changed on Last updated on September 21, 2026 7:20 PM UTCd. The data relating to real estate for sale on this website comes in part from the Internet Data Exchange program of MFR MLS.
All information deemed reliable but not guaranteed. All properties are subject to prior sale, change or withdrawal. Neither listing broker(s) or information provider(s) shall be responsible for any typographical errors, misinformation, misprints and shall be held totally harmless. Listing(s) information is provided for consumers personal, non-commercial use and may not be used for any purpose other than to identify prospective properties consumers may be interested in purchasing.
Updated on September 21, 2026 7:20 PM UTC
 The data relating to real estate for sale on this web site comes from the participating brokers of the Marco Island Area Association of REALTORS® Multiple Information Service. The properties displayed may not be all of the properties in the MLS's database, or all of the properties listed with Brokers participating in the cooperative data exchange program. Properties listed by Brokers other than REMAX Alliance Group are marked with either the listing Broker's logo or name or the MLS name or a logo
 All information regarding a property for sale, rental or financing, school information and public tax records is from sources deemed reliable; PROVIDED, HOWEVER, that representations and warranties are not made about the accuracy thereof, and such information is subject to errors, omissions, updates, modifications, changes of price, rent rates, commissions, prior sales, leases or financing, changes in school boundaries, or withdrawal without notice. All information displayed on this Website should
 © 2015-2017 Hernando County Association of Realtors, Inc. All rights reserved. Reproduction in whole or in part without permission is prohibited.
